Welcome home to this beautifully updated 3-bedroom, 2-bathroom Port Richey home! Featuring an array of brand-new improvements, this move-in-ready property offers modern comfort, style, and functionality. Step inside to find brand-new flooring throughout and fresh interior and exterior paint, creating a bright and inviting atmosphere. The brand-new kitchen features new appliances and a fresh, modern look that makes cooking and entertaining a pleasure. Brand new hurricane rated windows installed in 2017. An indoor laundry room, with washer and dryer included, too! Outside, enjoy the privacy of a fenced-in yard along with a screened-in back patio, offering the perfect spot to relax, enjoy your morning coffee, or entertain guests while taking in the outdoors. A 1-car garage provides convenient parking and additional storage. With its extensive updates, desirable floor plan, and inviting outdoor spaces, this 3-bedroom, 2-bathroom home is truly move-in ready and waiting for its new owners. Come see all this beautifully refreshed home has to offer!
For sale
$279,900
7641 JUDITH CRESCENT, PORT RICHEY, FL 34668
3beds
1,460sqft
Single Family Residence
Built in 1979
6,489 Square Feet Lot
$276,100 Zestimate®
$192/sqft
$-- HOA
What's special
Fenced-in yardNew appliancesBrand-new kitchenBrand-new flooring throughoutScreened-in back patioInviting outdoor spaces
- 5 days
- 312
- 26
Zillow last checked:
Listing updated:
Listed by:
Amanda Parker 727-505-2610,
FUTURE HOME REALTY INC 813-855-4982
Source: Stellar MLS,MLS#: W7889300 Originating MLS: Suncoast Tampa
Originating MLS: Suncoast Tampa
Facts & features
Interior
Bedrooms & bathrooms
- Bedrooms: 3
- Bathrooms: 2
- Full bathrooms: 2
Primary bedroom
- Features: Built-in Closet
- Level: First
Bedroom 2
- Features: Built-in Closet
- Level: First
Bedroom 3
- Features: Built-in Closet
- Level: First
Dining room
- Level: First
Kitchen
- Level: First
Living room
- Level: First
Heating
- Central, Electric
Cooling
- Central Air
Appliances
- Included: Dishwasher, Dryer, Microwave, Range, Refrigerator, Washer
- Laundry: Inside, Laundry Room
Features
- Ceiling Fan(s), Living Room/Dining Room Combo, Open Floorplan, Stone Counters, Walk-In Closet(s)
- Flooring: Luxury Vinyl
- Has fireplace: No
Interior area
- Total structure area: 1,839
- Total interior livable area: 1,460 sqft
Video & virtual tour
Property
Parking
- Total spaces: 1
- Parking features: Garage - Attached
- Attached garage spaces: 1
Features
- Levels: One
- Stories: 1
- Patio & porch: Covered, Patio, Screened
- Exterior features: Sidewalk
- Fencing: Fenced,Vinyl
Lot
- Size: 6,489 Square Feet
- Residential vegetation: Trees/Landscaped
Details
- Parcel number: 162510053.F000.01145.0
- Zoning: R4
- Special conditions: None
Construction
Type & style
- Home type: SingleFamily
- Property subtype: Single Family Residence
Materials
- Block
- Foundation: Slab
- Roof: Shingle
Condition
- New construction: No
- Year built: 1979
Utilities & green energy
- Sewer: Public Sewer
- Water: Public
- Utilities for property: BB/HS Internet Available, Cable Available, Electricity Connected, Public, Sewer Connected, Water Connected
Community & HOA
Community
- Pet fee: $0 monthly
- Subdivision: PALM TERRACE GARDENS
HOA
- Has HOA: No
Location
- Region: Port Richey
Financial & listing details
- Price per square foot: $192/sqft
- Tax assessed value: $226,073
- Annual tax amount: $2,550
- Date on market: 9/8/2026
- Cumulative days on market: 6 days
- Listing terms: Cash,Conventional,FHA,VA Loan
- Ownership: Fee Simple
- Total actual rent: 0
- Electric utility on property: Yes
- Road surface type: Paved
Estimated market value
$276,100
$262,000 - $290,000
$1,662/mo
Price history
| Date | Event | Price |
|---|---|---|
| 9/8/2026 | Listed for sale | $279,900+64.6%$192/sqft |
Source:  Stellar MLS #W7889300 Report a problem Stellar MLS #W7889300 Report a problem | ||
| 5/4/2026 | Sold | $170,000+112.5%$116/sqft |
Source: Public Record Report a problem | ||
| 9/12/2016 | Sold | $80,000-8.6%$55/sqft |
Source: Public Record Report a problem | ||
| 5/22/2008 | Sold | $87,500$60/sqft |
Source: Public Record Report a problem | ||
| 2/26/2008 | Listed for sale | $87,500$60/sqft |
Source: RealBird #7330120 Report a problem | ||
Public tax history
| Year | Property taxes | Tax assessment |
|---|---|---|
| 2025 | $2,551 +1.6% | $88,630 +2.9% |
| 2024 | $2,511 +2% | $86,140 |
| 2023 | $2,463 +5.9% | $86,140 +4.9% |
| 2022 | $2,327 +1.3% | $82,110 +6.1% |
| 2021 | $2,297 +195.5% | $77,400 +1.4% |
| 2020 | $777 -65.3% | $76,340 +2.3% |
| 2019 | $2,239 | $74,630 +1.9% |
| 2018 | $2,239 +0.4% | $73,246 +2.1% |
| 2017 | $2,230 +197.2% | $71,739 +18.2% |
| 2016 | $750 +54.9% | $60,709 +37% |
| 2015 | $484 +4.6% | $44,313 -3.2% |
| 2014 | $463 | $45,798 +5.7% |
| 2013 | -- | $43,311 -8.1% |
| 2012 | -- | $47,132 -15% |
| 2011 | -- | $55,472 +9.4% |
| 2010 | -- | $50,702 -21.4% |
| 2009 | -- | $64,516 -34.2% |
| 2008 | -- | $98,047 -20.5% |
| 2007 | -- | $123,349 +9.5% |
| 2006 | -- | $112,665 +35% |
| 2005 | -- | $83,476 +20.3% |
| 2004 | -- | $69,371 +11.4% |
| 2003 | -- | $62,292 +2.4% |
| 2002 | -- | $60,830 +20.9% |
| 2000 | -- | $50,305 |
| 1999 | -- | $50,305 |
Find assessor info on the county website
Monthly payment
Est. payment
Payment breakdown
Explore the cost of this home by adjusting the details. Changes won't be saved.Climate risks
Neighborhood: 34668


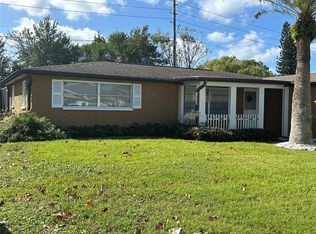
Similar homes
- $269,9003 bd2 ba1.4k sqft7335 GULF HIGHLANDS DRIVE, PORT RICHEY, FL 34668For Sale

 MLS ID #TB8532853, Vlad Sutka, PRISTINE BAY REAL ESTATE SERVICES. Stellar MLS
 - $269,9003 bd2 ba1.3k sqft11424 SCALLOP DRIVE, PORT RICHEY, FL 34668For Sale
 MLS ID #O6411124, Robert Salmons, ENTERA REALTY LLC. Stellar MLS
 - $270,0003 bd2 ba1.6k sqft7511 TYSON DRIVE, PORT RICHEY, FL 34668For Sale
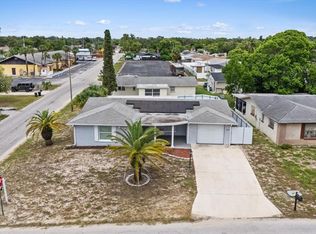 MLS ID #TB8523946, Sandy Quinones, BELLA VISTA REALTY GROUP LLC. Stellar MLS
 - $279,9004 bd3 ba1.6k sqft7124 ASHWOOD DRIVE, PORT RICHEY, FL 34668For Sale
 MLS ID #TB8535811, Rosalia Olazabal Hernandez, REALTY HUB. Stellar MLS
 - $200,0003 bd2 ba1.2k sqft7311 BUCHANAN DRIVE, PORT RICHEY, FL 34668For SaleMLS ID #O6261457, Raquel Littlejohn, MAINSTAY BROKERAGE LLC. Stellar MLS
- $315,0003 bd2 ba1.6k sqft11022 SALT TREE DRIVE, PORT RICHEY, FL 34668For SaleMLS ID #TB8544651, Janessa Urra, MARK SPAIN REAL ESTATE. Stellar MLS
- $258,0002 bd2 ba1.1k sqft11210 ELDERBERRY DRIVE, PORT RICHEY, FL 34668For SaleMLS ID #W7888637, Samra Sameni, RE/MAX ALLIANCE GROUP. Stellar MLS
- $257,1003 bd2 ba1.3k sqft7710 VENICE DRIVE, PORT RICHEY, FL 34668For SaleMLS ID #O6417551, Blake Keathley, EVERYSTATE INC.. Stellar MLS
- $255,0003 bd3 ba1.3k sqft7710 BIRCHWOOD DRIVE, PORT RICHEY, FL 34668For SaleMLS ID #TB8533999, Kimberly Haney, JT REALTY & ASSOCIATES. Stellar MLS
- $270,0003 bd2 ba1.3k sqft10910 BRIDLETON ROAD, PORT RICHEY, FL 34668For SaleMLS ID #TB8517290, Tammy McInerney, KELLER WILLIAMS REALTY PORTFOLIO COLLECTION. Stellar MLS
- $269,9003 bd2 ba1.4k sqft11320 JACK RABBIT LANE, PORT RICHEY, FL 34668For SaleMLS ID #O6405259, Robert Salmons, ENTERA REALTY LLC. Stellar MLS
- $230,0002 bd2 ba1.5k sqft11121 ROLLINGWOOD DRIVE, PORT RICHEY, FL 34668For SaleMLS ID #W7889231, Brittany Rumpf, PA, HOME LAND REAL ESTATE INC. Stellar MLS
- $260,0002 bd2 ba1.5k sqft8020 HUNTERS WHIP ROW, HUDSON, FL 34667For SaleMLS ID #O6415225, Michelle Morrow, REALTY PROS UNLIMITED INC. Stellar MLS
- $253,5003 bd2 ba1.4k sqft11011 PICKERING LANE, PORT RICHEY, FL 34668For SaleMLS ID #TB8528571, Alexandria Stein, PEOPLE'S TRUST REALTY. Stellar MLS
- $238,0003 bd2 ba1.4k sqft7923 IRONBARK DRIVE, PORT RICHEY, FL 34668For SaleMLS ID #TB8521862, CARLOS DIEZ CORDOVA, MARK SPAIN REAL ESTATE. Stellar MLS
- $239,9002 bd2 ba1.4k sqft11404 STANSBERRY DRIVE, PORT RICHEY, FL 34668For SaleMLS ID #TB8541812, Terri Osborn, DALTON WADE INC. Stellar MLS
- $285,0002 bd2 ba1k sqft7617 JASMINE BOULEVARD, PORT RICHEY, FL 34668For SaleMLS ID #O6422802, Michael Mcgee, MAINSTAY BROKERAGE LLC. Stellar MLS
