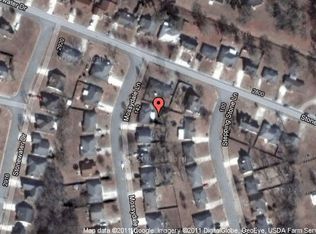
Welcome home to 2836 Stonewater Drive! This sweet brick ranch in Albany checks SO many boxes! Offering 3 bedrooms, 2 full bathrooms, a double garage, updated kitchen and bathrooms, privacy fenced yard and more. Enter through the foyer into the central living room with a cozy gas fireplace and access the backyard. To your left is your formal dining room and the updated kitchen, featuring granite countertops, updated stainless steel appliances, and a breakfast area that gets great sunlight in the mornings. The ample sized laundry room is an added bonus, as well as the two car garage (with a huge storage room!!) The three bedrooms are just the right size and the two bathrooms have been nicely updated with vanities and new light fixtures. Don't forget about the backyard!! There is a good sized backyard with a privacy fence, perfect for kids and pets...! This wonderful home sits on a corner lot, so there is even room to expand the fenced area if the new owner would like. This home is in GREAT shape and is ready for its new family! Call to make your appointment today!
Active
$179,900
2836 Stonewater Dr, Albany, GA 31721
3beds
1,559sqft
Single Family Residence
Built in 1995
8,712 Square Feet Lot
$-- Zestimate®
$115/sqft
$-- HOA
What's special
Cozy gas fireplacePrivacy fenced yardUpdated kitchenUpdated stainless steel appliancesDouble garageGranite countertopsCorner lot
- 9 days
- 894
- 72
Zillow last checked:
Listing updated:
Listed by:
Annick Smith 229-603-3546,
Walden and Kirkland, Inc
Source: GAMLS,MLS#: 10872726
Facts & features
Interior
Bedrooms & bathrooms
- Bedrooms: 3
- Bathrooms: 2
- Full bathrooms: 2
- Main level bathrooms: 2
- Main level bedrooms: 3
Rooms
- Room types: Laundry
Heating
- Central, Electric
Cooling
- Central Air, Electric
Appliances
- Included: Dishwasher, Electric Water Heater, Oven/Range (Combo), Refrigerator, Stainless Steel Appliance(s)
- Laundry: In Hall
Features
- Master On Main Level, Tile Bath
- Flooring: Carpet, Tile
- Basement: None
- Number of fireplaces: 1
- Fireplace features: Gas Log
Interior area
- Total structure area: 1,559
- Total interior livable area: 1,559 sqft
- Finished area above ground: 1,559
- Finished area below ground: 0
Property
Parking
- Total spaces: 2
- Parking features: Garage, Garage Door Opener
- Has garage: Yes
Features
- Levels: One
- Stories: 1
- Fencing: Back Yard,Fenced,Privacy,Wood
Lot
- Size: 8,712 Square Feet
- Features: Corner Lot, Level
Details
- Parcel number: 00348/00022/037
Construction
Type & style
- Home type: SingleFamily
- Architectural style: Brick 4 Side
- Property subtype: Single Family Residence
Materials
- Brick
- Foundation: Slab
- Roof: Composition
Condition
- Updated/Remodeled
- New construction: No
- Year built: 1995
Utilities & green energy
- Sewer: Public Sewer
- Water: Public
- Utilities for property: Cable Available, Electricity Available, Propane, Sewer Connected, Water Available
Community & HOA
Community
- Features: None
- Subdivision: Audobon Plantation
HOA
- Has HOA: No
- Services included: None
Location
- Region: Albany
Financial & listing details
- Price per square foot: $115/sqft
- Tax assessed value: $127,000
- Annual tax amount: $2,471
- Date on market: 10/14/2026
- Listing agreement: Exclusive Right To Sell
- Electric utility on property: Yes
Estimated market value
Not available
Estimated sales range
Not available
$1,536/mo
Price history
| Date | Event | Price |
|---|---|---|
| 10/14/2026 | Listed for sale | $179,900+106.8%$115/sqft |
Source: SWGMLS #170113 Report a problem | ||
| 4/26/2017 | Sold | $87,000$56/sqft |
Source: SWGMLS #138045 Report a problem | ||
| 3/2/2017 | Listed for sale | $87,000+4.5%$56/sqft |
Source: Coldwell Banker Walden and Kirkland, Inc., Realtors #138045 Report a problem | ||
| 10/20/2016 | Sold | $83,255-7.4%$53/sqft |
Source: Public Record Report a problem | ||
| 7/26/2016 | Price change | $89,900+1.6%$58/sqft |
Source: Coldwell Banker Walden and Kirkland, Inc., Realtors #134584 Report a problem | ||
| 4/7/2016 | Price change | $88,500+4.7%$57/sqft |
Source: Coldwell Banker Walden and Kirkland, Inc., Realtors #134584 Report a problem | ||
| 2/16/2016 | Price change | $84,500-5.6%$54/sqft |
Source: Coldwell Banker Walden and Kirkland, Inc., Realtors #134584 Report a problem | ||
| 12/30/2015 | Price change | $89,500-10.1%$57/sqft |
Source: Coldwell Banker Walden and Kirkland, Inc., Realtors #134584 Report a problem | ||
| 10/7/2015 | Price change | $99,500-8.3%$64/sqft |
Source: Coldwell Banker Walden and Kirkland, Inc., Realtors #134584 Report a problem | ||
| 8/28/2015 | Listed for sale | $108,500$70/sqft |
Source: Coldwell Banker Walden and Kirkland, Inc., Realtors #134584 Report a problem | ||
Public tax history
| Year | Property taxes | Tax assessment |
|---|---|---|
| 2025 | $2,471 +6.1% | $50,800 |
| 2024 | $2,328 +62.2% | $50,800 |
| 2023 | $1,435 -32.2% | $50,800 |
| 2022 | $2,116 -0.2% | $50,800 |
| 2021 | $2,121 -0.4% | $50,800 |
| 2020 | $2,129 -0.4% | $50,800 |
| 2019 | $2,138 +59.7% | $50,800 |
| 2018 | $1,338 -6.8% | $50,800 |
| 2017 | $1,437 -20.2% | $50,800 |
| 2016 | $1,800 | $50,800 |
| 2015 | $1,800 +0.4% | $50,800 -0.8% |
| 2014 | $1,793 | $51,200 |
| 2013 | -- | -- |
| 2012 | -- | -- |
| 2011 | -- | -- |
| 2010 | -- | -- |
| 2009 | -- | -- |
| 2008 | -- | -- |
| 2007 | -- | $128,000 +35.3% |
| 2006 | -- | $94,600 |
| 2005 | -- | $94,600 |
| 2004 | -- | $94,600 |
| 2003 | -- | $94,600 |
| 2002 | -- | $94,600 +8.4% |
| 2001 | -- | $87,300 |
| 2000 | -- | $87,300 |
Find assessor info on the county website
Monthly payment
Est. payment
Payment breakdown
Explore the cost of this home by adjusting the details. Changes won't be saved.Climate risks
Neighborhood: 31721
Nearby schools
Schools provided by the listing agent
- Elementary: Lake Park
- Middle: Merry Acres
- High: Westover
Source: GAMLS. This data may not be complete. We recommend contacting the local school district to confirm school assignments for this home.
Similar homes
- $176,0003 bd2 ba1.3k sqft140 Mossydale Ln, Albany, GA 31721For Sale
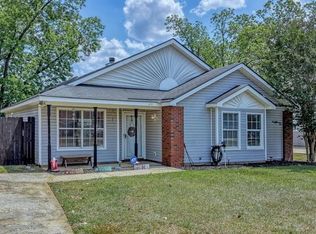 MLS ID #168996, Anthony Fino, 1 KEY REALTY LLC. SWGMLS
- $185,0003 bd2 ba1.3k sqft2803 Stonewater Dr, Albany, GA 31721For Sale
 MLS ID #170099, Amanda Wiley & Kyla Standring Team, ERA ALL IN ONE REALTY. SWGMLS
- $--4 bd2 ba1.9k sqft1506 Westwood Dr, Albany, GA 31721Auction
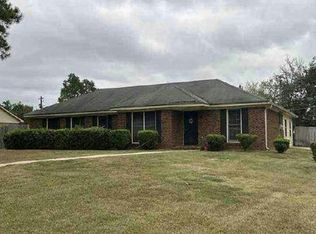 Auction.com 1
- $--3 bd2 ba1.4k sqft120 Mossydale Ln, Albany, GA 31721Auction
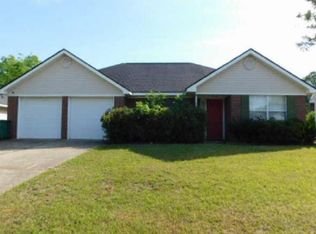 Auction.com 1
- $189,0003 bd2 ba1.8k sqft1520 Webb St, Albany, GA 31721Active
 MLS ID #10795480, Alice Jolley, Walden and Kirkland, Inc. GAMLS
- $225,0003 bd2 ba1.9k sqft1817 Regalwood Dr, Albany, GA 31721ActiveMLS ID #10877658, Amanda Wiley & Kyla Standring, ERA All In One Realty. GAMLS
