COUNTRY LIVING AT IT'S BEST on this 5-acre property featuring a ranch-style home with 3 bedrooms, 2 baths plus an office. The open living and dining area is anchored by a beautiful corner fireplace creating an inviting space to gather. The kitchen offers abundant cabinetry, built ins, and an updated island with seating. perfect for visiting while meals are prepared. Just off the kitchen is the utility room with large custom built in cabinet. The spacious primary suite features beautiful picture window, a distinctive wood ceiling and direct access to the backyard. The ensuite bath includes a soaking tub & separate showier. The bedroom arrangement is a split layout for added privacy from the guest bedrooms. Outside enjoy beautiful views and room to pursue your favorite outdoor hobbies, with stable area, greenhouse and chicken pen. Conveniently located near Dyess AFB, schools and new AI facilities. This home offers country charm with easy access to nearby amenities.
Pending
$429,000
7642 Spinks Rd, Abilene, TX 79603
3beds
2,059sqft
Single Family Residence
Built in 2008
5 Acres Lot
$430,700 Zestimate®
$208/sqft
$-- HOA
What's special
Beautiful corner fireplaceStable areaChicken penBuilt insBeautiful viewsInviting space to gatherDistinctive wood ceiling
- 31 days
- 232
- 6
Likely to sell faster than
Zillow last checked:
Listing updated:
Listed by:
Becky Spivey 0440321 325-692-3274,
Arnold-REALTORS 325-692-3274
Source: NTREIS,MLS#: 21401146
Facts & features
Interior
Bedrooms & bathrooms
- Bedrooms: 3
- Bathrooms: 2
- Full bathrooms: 2
Primary bedroom
- Features: Built-in Features, Closet Cabinetry, Ceiling Fan(s), Double Vanity, En Suite Bathroom, Garden Tub/Roman Tub, Linen Closet, Sitting Area in Primary, Separate Shower, Walk-In Closet(s)
- Level: First
- Dimensions: 18 x 17
Bedroom
- Features: Ceiling Fan(s), Split Bedrooms
- Level: First
- Dimensions: 11 x 13
Bedroom
- Features: Ceiling Fan(s), Split Bedrooms
- Level: First
- Dimensions: 11 x 13
Dining room
- Features: Built-in Features
- Level: First
- Dimensions: 9 x 10
Kitchen
- Features: Breakfast Bar, Built-in Features, Granite Counters, Kitchen Island, Pantry
- Level: First
- Dimensions: 16 x 17
Living room
- Features: Ceiling Fan(s), Fireplace
- Level: First
- Dimensions: 19 x 18
Office
- Level: First
- Dimensions: 14 x 11
Utility room
- Features: Built-in Features, Utility Room
- Level: First
- Dimensions: 7 x 7
Heating
- Central, Fireplace(s)
Cooling
- Central Air, Ceiling Fan(s), Electric, Heat Pump
Appliances
- Included: Dishwasher, Electric Range, Electric Water Heater, Microwave, Vented Exhaust Fan
- Laundry: Washer Hookup, Electric Dryer Hookup, Laundry in Utility Room, Stacked
Features
- Built-in Features, Chandelier, Decorative/Designer Lighting Fixtures, Granite Counters, High Speed Internet, Kitchen Island, Open Floorplan, Pantry, Smart Home, Vaulted Ceiling(s), Walk-In Closet(s), Wired for Sound
- Flooring: Carpet, Concrete, Ceramic Tile
- Has basement: No
- Number of fireplaces: 1
- Fireplace features: Family Room, Wood Burning
Interior area
- Total interior livable area: 2,059 sqft
Video & virtual tour
Property
Parking
- Total spaces: 2
- Parking features: Door-Single, Driveway, Garage, Garage Door Opener, Gravel, Garage Faces Side
- Attached garage spaces: 2
Features
- Levels: One
- Stories: 1
- Patio & porch: Covered
- Exterior features: Lighting, Misting System, Playground, Rain Gutters, Storage
- Pool features: None
- Fencing: Barbed Wire,Gate,Metal
Lot
- Size: 5 Acres
- Dimensions: 245 x 898
- Features: Acreage, Agricultural, Back Yard, Hardwood Trees, Lawn, Sprinkler System, Few Trees
Details
- Additional structures: Greenhouse, Gazebo, Storage, Barn(s), Stable(s)
- Parcel number: 112215
- Horses can be raised: Yes
Construction
Type & style
- Home type: SingleFamily
- Architectural style: Ranch,Detached
- Property subtype: Single Family Residence
- Attached to another structure: Yes
Materials
- Brick, Rock, Stone
- Foundation: Slab
- Roof: Composition
Condition
- Resale
- Year built: 2008
Utilities & green energy
- Sewer: Septic Tank
- Water: Community/Coop
- Utilities for property: Electricity Available, Electricity Connected, Overhead Utilities, Septic Available, Separate Meters, Water Available
Community & HOA
Community
- Security: Security System Owned, Security System, Carbon Monoxide Detector(s), Fire Alarm, Smoke Detector(s)
- Subdivision: Hidden Lakes Estates
HOA
- Has HOA: No
Location
- Region: Abilene
Financial & listing details
- Price per square foot: $208/sqft
- Tax assessed value: $401,472
- Annual tax amount: $6,465
- Date on market: 10/8/2026
- Cumulative days on market: 20 days
- Listing terms: Cash,Conventional,FHA,VA Loan
- Exclusions: Refrigerator, TVs will be removed, brackets will remain. Swinging bench and hammock in tree. Stackable washer dryer are negotiable.
- Road surface type: Asphalt, Gravel
Estimated market value
$430,700
$409,000 - $452,000
$3,559/mo
Price history
| Date | Event | Price |
|---|---|---|
| 10/23/2026 | Pending sale | $429,000$208/sqft |
Source: NTREIS #21401146 Report a problem | ||
| 10/12/2026 | Contingent | $429,000$208/sqft |
Source: NTREIS #21401146 Report a problem | ||
| 10/8/2026 | Listed for sale | $429,000+43%$208/sqft |
Source: NTREIS #21401146 Report a problem | ||
| 5/15/2015 | Listing removed | $299,999$146/sqft |
Source: Key City Realty #13093234 Report a problem | ||
| 4/7/2015 | Pending sale | $299,999$146/sqft |
Source: Key City Realty #13093234 Report a problem | ||
| 2/17/2015 | Listed for sale | $299,999$146/sqft |
Source: Key City Realty #13093234 Report a problem | ||
Public tax history
| Year | Property taxes | Tax assessment |
|---|---|---|
| 2025 | $3,012 -31.9% | $401,472 +10% |
| 2024 | $4,424 +7.6% | $365,041 +7.2% |
| 2023 | $4,110 -14.2% | $340,447 +10% |
| 2022 | $4,789 | $309,497 +10% |
| 2021 | -- | $281,361 +10% |
| 2020 | $4,366 -10.3% | $255,783 +2.8% |
| 2019 | $4,865 +13.5% | $248,808 +3.6% |
| 2018 | $4,286 | $240,173 +0.9% |
| 2017 | $4,286 +6.8% | $237,950 +3.1% |
| 2016 | $4,012 +9.5% | $230,719 +7.6% |
| 2015 | $3,665 | $214,438 +1.7% |
| 2014 | $3,665 | $210,942 +0.6% |
| 2013 | -- | $209,778 -0.1% |
| 2012 | -- | $209,896 +0.3% |
| 2011 | -- | $209,334 +2.7% |
| 2010 | -- | $203,800 +34.8% |
| 2009 | -- | $151,172 |
Find assessor info on the county website
Monthly payment
Est. payment
Payment breakdown
Explore the cost of this home by adjusting the details. Changes won't be saved.Climate risks
Neighborhood: 79603
Nearby schools
Schools provided by the listing agent
- Elementary: Robert and Sammye Stafford
- Middle: Mann
- High: Abilene
- District: Abilene ISD
Source: NTREIS. This data may not be complete. We recommend contacting the local school district to confirm school assignments for this home.

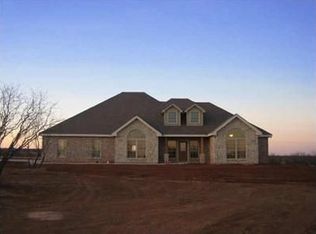
Similar homes
- $405,0003 bd2 ba1.5k sqft3241 Fulwiler Rd, Abilene, TX 79603For Sale
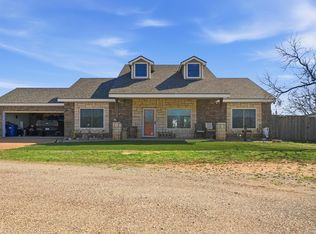 MLS ID #21211815, Steve Koleno. NTREIS
- $449,9003 bd3 ba2.6k sqft117 County Road 661, Abilene, TX 79606For Sale
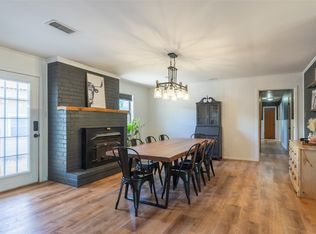 MLS ID #21404218, Chelsea Pemberton. NTREIS
- $399,0003 bd2 ba1.8k sqft3133 Oakley St, Abilene, TX 79606For Sale
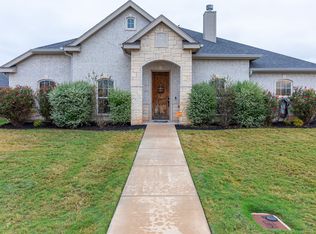 MLS ID #21424001, Nancy Brown. NTREIS
- $460,0004 bd2 ba1.6k sqft3109 Beltway S, Abilene, TX 79606For Sale
 MLS ID #21408603, Kalyn Schmitz. NTREIS
