Your Florida lifestyle awaits! Enjoy all the wonderful amenities in this vibrant 55+ community conveniently located between Melbourne and Vero Beach. Amazing open floorplan that feels like a traditional home! Brand new upgraded plank flooring throughout! Open Kitchen with sunny breakfast nook - plenty of room for gatherings! Big, open living area and split bedroom plan affords flexibility to meet your needs. Both bedrooms feature walk-in closet! No tiny rooms here with 1269 living square feet! Screened lanai is 10x23; card party anyone? :-) Home built in 2002 with solid frame construction. Convenient 14x10 attached workshop/shed adjacent to carport. Come on! What are you waiting for? This home is furnished, turnkey ready for your winter retreat! Come enjoy all the wonderful amenities of Snug Harbor Lakes. You'll never get bored here! For peace of mind, seller providing 1 year Home Warranty Plan. :-) Metal Roof!
For sale
Price cut: $10.5K (9/1)
$169,000
7645 Cedar Bark Rd, Micco, FL 32976
2beds
1,269sqft
Manufactured Home
Built in 2002
5,662 Square Feet Lot
$170,700 Zestimate®
$133/sqft
$75/mo HOA
What's special
Metal roofSunny breakfast nookAmazing open floorplanSplit bedroom planOpen kitchen
- 44 days
- 249
- 16
Zillow last checked:
Listing updated:
Listed by:
Lorraine DeMontigny 772-913-2112,
BHHS Florida Realty
Source: Space Coast AOR,MLS#: 1083731
Facts & features
Interior
Bedrooms & bathrooms
- Bedrooms: 2
- Bathrooms: 2
- Full bathrooms: 2
Heating
- Central, Electric
Cooling
- Central Air, Electric
Appliances
- Included: Dishwasher, Dryer, Electric Oven, Electric Water Heater, Refrigerator, Washer
- Laundry: In Unit
Features
- Breakfast Nook, Ceiling Fan(s), Open Floorplan, Pantry, Primary Bathroom - Shower No Tub, Smart Thermostat, Split Bedrooms, Walk-In Closet(s)
- Has fireplace: No
- Furnished: Yes
Interior area
- Total structure area: 2,169
- Total interior livable area: 1,269 sqft
Property
Parking
- Total spaces: 1.5
- Parking features: Attached Carport, Carport
- Carport spaces: 1.5
Features
- Levels: One
- Stories: 1
- Patio & porch: Covered, Screened, Side Porch
- Exterior features: Storm Shutters
Lot
- Size: 5,662 Square Feet
- Features: Cleared
Details
- Additional parcels included: 3005211
- Parcel number: 3038100000012.R0000.00
- Zoning description: Residential
- Special conditions: Standard
Construction
Type & style
- Home type: MobileManufactured
- Architectural style: Ranch
- Property subtype: Manufactured Home
Materials
- Aluminum Siding, Frame, Vinyl Siding
- Roof: Metal
Condition
- New construction: No
- Year built: 2002
Utilities & green energy
- Sewer: Public Sewer
- Water: Public
- Utilities for property: Cable Available, Electricity Connected, Sewer Connected, Water Connected
Community & HOA
Community
- Senior community: Yes
- Subdivision: Snug Harbor Lakes Condo
HOA
- Has HOA: Yes
- Amenities included: Barbecue, Clubhouse, Fitness Center, Park, Pickleball, Pool, RV/Boat Storage, Shuffleboard Court, Management - On Site
- HOA fee: $75 monthly
- HOA name: Snug Harbor Lakes Condo Association
Location
- Region: Micco
Financial & listing details
- Price per square foot: $133/sqft
- Tax assessed value: $157,580
- Annual tax amount: $1,014
- Date on market: 7/30/2026
- Listing terms: Cash,Conventional
- Road surface type: Asphalt
Estimated market value
$170,700
$162,000 - $179,000
Not available
Price history
| Date | Event | Price |
|---|---|---|
| 9/1/2026 | Price change | $169,000-5.8%$133/sqft |
Source: Space Coast AOR #1083731 Report a problem | ||
| 7/30/2026 | Listed for sale | $179,500+109.7%$141/sqft |
Source: Space Coast AOR #1083731 Report a problem | ||
| 6/16/2014 | Sold | $85,600-30.1%$67/sqft |
Source:  Realtor Association of Indian River County #145574 Report a problem Realtor Association of Indian River County #145574 Report a problem | ||
| 5/11/2007 | Sold | $122,500+2350%$97/sqft |
Source: Public Record Report a problem | ||
| 3/6/2002 | Sold | $5,000$4/sqft |
Source: Public Record Report a problem | ||
Public tax history
| Year | Property taxes | Tax assessment |
|---|---|---|
| 2025 | $1,014 +7.8% | $95,450 +2.9% |
| 2024 | $941 +3.3% | $92,760 +3% |
| 2023 | $911 +10.3% | $90,060 +3% |
| 2022 | $826 -0.4% | $87,440 +3% |
| 2021 | $829 +3.2% | $84,900 +1.4% |
| 2020 | $804 +8.1% | $83,730 +2.3% |
| 2019 | $743 | $81,850 +1.9% |
| 2018 | $743 +0.7% | $80,330 +2.1% |
| 2017 | $738 +0.6% | $78,680 +2.1% |
| 2016 | $734 +0.1% | $77,070 +10.1% |
| 2015 | $734 -0.8% | $69,980 +17.4% |
| 2014 | $740 | $59,590 -11.1% |
| 2013 | -- | $67,040 +5.6% |
| 2012 | $503 +2.7% | $63,500 +13.3% |
| 2011 | $489 -17.6% | $56,050 -28.1% |
| 2010 | $594 +6.7% | $77,910 -13.1% |
| 2009 | $557 +0.1% | $89,620 -11.8% |
| 2008 | $557 -63.8% | $101,600 +1.1% |
| 2007 | $1,536 +103.3% | $100,500 +21.3% |
| 2005 | $755 -1.6% | $82,880 +14.4% |
| 2004 | $767 -1.5% | $72,470 +12.1% |
| 2003 | $779 +699.5% | $64,630 +1197.8% |
| 2001 | $97 +3.6% | $4,980 |
| 2000 | $94 | $4,980 |
Find assessor info on the county website
Monthly payment
Climate risks
Neighborhood: 32976
Nearby schools
Schools provided by the listing agent
- Elementary: Sunrise
- Middle: Southwest
- High: Bayside
Source: Space Coast AOR. This data may not be complete. We recommend contacting the local school district to confirm school assignments for this home.
Similar homes
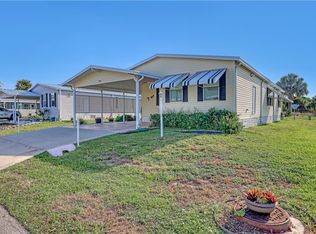
- $169,7552 bd2 ba1.5k sqft7555 Boxelder Rd, Micco, FL 32976For Sale
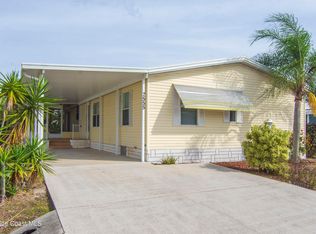 MLS ID #1083077, Tim Borden. Space Coast AOR
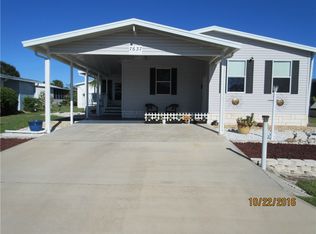
 - $163,9002 bd2 ba1k sqft451 Egret Cir, Barefoot Bay, FL 32976For Sale
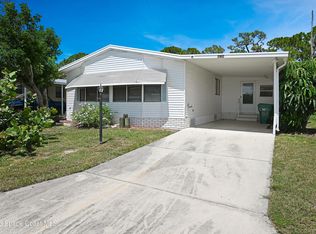 MLS ID #1082345, Robert Klingensmith. Space Coast AOR
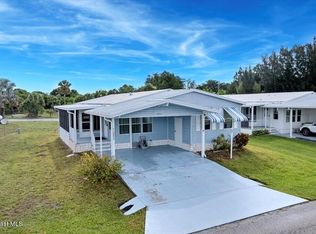
 - $164,9002 bd2 ba1.2k sqft703 Amaryllis Dr, Barefoot Bay, FL 32976For Sale
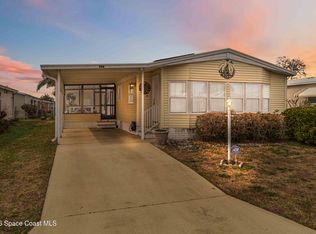 MLS ID #1070987, Adam Skott. Space Coast AOR

 - $149,9002 bd2 ba736 sqft1023 Oriole Cir, Barefoot Bay, FL 32976For Sale
 MLS ID #1087301, Susan A. Johnson. Space Coast AOR
