Sold before print
Active with contingency
$600,000
7645 Ranier Ln N, Maple Grove, MN 55311
2beds
2,134sqft
:
Get pre-qualified$4,109/mo
(TH) Detached
Built in 2007
6,969 Square Feet Lot
$594,900 Zestimate®
$281/sqft
$335/mo HOA
What's special
- 1 day |
- 171 |
- 1 |
Zillow last checked:
Listing updated:
Listed by:
Cynthia Wolff 612-385-1070,
Bridge Realty, LLC
Source: NorthstarMLS as distributed by MLS GRID,MLS#: 7114367
Facts & features
Interior
Bedrooms & bathrooms
- Bedrooms: 2
- Bathrooms: 2
- Full bathrooms: 2
Bedroom
- Level: Main
- Area: 247 Square Feet
- Dimensions: 19x13
Bedroom 2
- Level: Main
- Area: 121 Square Feet
- Dimensions: 11x11
Den
- Level: Main
- Area: 130 Square Feet
- Dimensions: 13x10
Dining room
- Level: Main
- Area: 130 Square Feet
- Dimensions: 10x13
Family room
- Level: Main
- Area: 256 Square Feet
- Dimensions: 16x16
Informal dining room
- Level: Main
- Area: 81 Square Feet
- Dimensions: 9x9
Kitchen
- Level: Main
- Area: 169 Square Feet
- Dimensions: 13x13
Patio
- Level: Main
Sun room
- Level: Main
- Area: 108 Square Feet
- Dimensions: 12x9
Heating
- Forced Air
Cooling
- Central Air
Appliances
- Laundry: Main Level
Features
- Basement: None
- Number of fireplaces: 1
- Fireplace features: Gas
Interior area
- Total structure area: 2,134
- Total interior livable area: 2,134 sqft
- Finished area above ground: 2,134
- Finished area below ground: 0
Property
Parking
- Total spaces: 2
- Parking features: Attached, Asphalt, Garage Door Opener
- Attached garage spaces: 2
- Has uncovered spaces: Yes
- Details: Garage Dimensions (20x25), Garage Door Height (8), Garage Door Width (16)
Accessibility
- Accessibility features: Door Lever Handles
Features
- Levels: One
- Stories: 1
- Has private pool: Yes
- Pool features: In Ground, Heated, Outdoor Pool, Shared
- Fencing: None
Lot
- Size: 6,969 Square Feet
- Dimensions: 55 x 125 x 55 x 125
- Features: Tree Coverage - Light
Details
- Foundation area: 2134
- Parcel number: 3011922120011
- Zoning description: Residential-Single Family
Construction
Type & style
- Home type: Townhouse
- Property subtype: (TH) Detached
Materials
- Roof: Age 8 Years or Less
Condition
- New construction: No
- Year built: 2007
Utilities & green energy
- Electric: Circuit Breakers
- Gas: Natural Gas
- Sewer: City Sewer/Connected
- Water: City Water/Connected
- Utilities for property: Underground Utilities
Community & HOA
Community
- Subdivision: Four Seasons At Rush Creek
HOA
- Has HOA: Yes
- Amenities included: In-Ground Sprinkler System, Other, Sauna, Tennis Court(s)
- Services included: Lawn Care, Maintenance Grounds, Professional Mgmt, Recreation Facility, Sanitation, Snow Removal
- HOA fee: $335 monthly
- HOA name: Associa
- HOA phone: 763-225-6400
Location
- Region: Maple Grove
Financial & listing details
- Price per square foot: $281/sqft
- Tax assessed value: $533,500
- Annual tax amount: $6,793
- Date on market: 7/22/2026
Estimated market value
$594,900
$565,000 - $625,000
$2,823/mo
Price history
| Date | Event | Price |
|---|---|---|
| 7/22/2026 | Listed for sale | $600,000+6.2%$281/sqft |
Source:  NorthstarMLS as distributed by MLS GRID #7114367 Report a problem NorthstarMLS as distributed by MLS GRID #7114367 Report a problem | ||
| 7/11/2022 | Sold | $565,000$265/sqft |
Source: NorthstarMLS as distributed by MLS GRID #6218138 Report a problem | ||
| 6/24/2022 | Pending sale | $565,000$265/sqft |
Source: NorthstarMLS as distributed by MLS GRID #6218138 Report a problem | ||
| 6/21/2022 | Listed for sale | $565,000+76.6%$265/sqft |
Source: NorthstarMLS as distributed by MLS GRID #6218138 Report a problem | ||
| 8/30/2009 | Sold | $319,900+0.3%$150/sqft |
Source:  Lake Superior Area Realtors as distributed by MLS GRID #1476400 Report a problem Lake Superior Area Realtors as distributed by MLS GRID #1476400 Report a problem | ||
| 7/30/2009 | Listed for sale | $319,000$149/sqft |
Source: Edina Realty #3681212 Report a problem | ||
| 7/18/2009 | Listing removed | $319,000$149/sqft |
Source: K.Hovnanian Enterprises, Inc Report a problem | ||
| 7/4/2009 | Listed for sale | $319,000$149/sqft |
Source: K.Hovnanian Enterprises, Inc Report a problem | ||
Public tax history
| Year | Property taxes | Tax assessment |
|---|---|---|
| 2025 | $7,065 +7.1% | $533,500 -6% |
| 2024 | $6,598 +8% | $567,400 +2.7% |
| 2023 | $6,107 +14.1% | $552,300 +4.2% |
| 2022 | $5,351 -0.8% | $530,000 +20.2% |
| 2021 | $5,396 +3.1% | $440,900 +0.8% |
| 2020 | $5,235 -3% | $437,200 +8.4% |
| 2019 | $5,396 +3.1% | $403,500 +7.3% |
| 2018 | $5,235 +8.4% | $376,200 +17.9% |
| 2017 | $4,829 +5.6% | $319,200 +0.2% |
| 2016 | $4,574 -1.2% | $318,600 +0.5% |
| 2015 | $4,629 -2.2% | $316,900 +2.9% |
| 2014 | $4,732 +0.9% | $307,900 +0.2% |
| 2013 | $4,690 +9.8% | $307,300 +3.1% |
| 2012 | $4,270 +0.6% | $298,100 -4.4% |
| 2011 | $4,245 -13.9% | $311,700 -19.3% |
| 2010 | $4,932 +40.5% | $386,400 +33.8% |
| 2009 | $3,511 | $288,700 |
Find assessor info on the county website
Monthly payment
Est. payment
Payment breakdown
Explore the cost of this home by adjusting the details. Changes won't be saved.Climate risks
Neighborhood: 55311
Nearby schools
GreatSchools rating
- 9/10Rush Creek Elementary SchoolGrades: PK-5Distance: 1.4 mi
- 7/10Maple Grove Middle SchoolGrades: 6-8Distance: 4.1 mi
- 10/10Maple Grove Senior High SchoolGrades: 9-12Distance: 3.7 mi
- $634,8003 bd3 ba1.9k sqft7653 Ranier Ln N, Maple Grove, MN 55311Off Market
- $431,9002 bd2 ba1.3k sqft7627 Ranier Ln N, Maple Grove, MN 55311Off Market
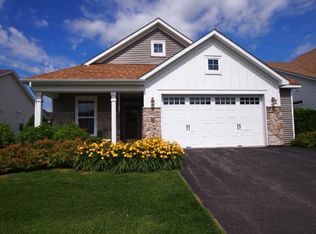
- $609,4002 bd3 ba3.3k sqft7661 Ranier Ln N, Maple Grove, MN 55311Off Market
- $458,2001 bd2 ba1.6k sqft7601 Ranier Ln N, Maple Grove, MN 55311Off Market
- $549,6003 bd3 ba1.6k sqft7669 Ranier Ln N, Maple Grove, MN 55311Off Market
- $686,6003 bd3 ba3.9k sqft18099 76th Pl N, Maple Grove, MN 55311Off Market
- $736,7003 bd3 ba2.6k sqft7656 Ranier Ln N, Maple Grove, MN 55311Off Market
- $574,7003 bd3 ba1.7k sqft7677 Ranier Ln N, Maple Grove, MN 55311Off Market
A local agent can set up tours, give advice and negotiate with sellers.
Similar homes
- $575,0003 bd2 ba2k sqft7439 Shadyview Ln N, Maple Grove, MN 55311For Sale

 MLS ID #7109897, Minnesota Homes, Keller Williams Select Realty. NorthstarMLS as distributed by MLS GRID
 - $549,9002 bd2 ba1.9k sqft7417 Shadyview Ln N, Maple Grove, MN 55311For Sale
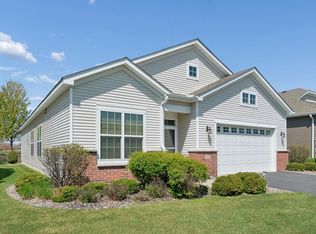 MLS ID #7070442, Nicole L Stone, RE/MAX Results. NorthstarMLS as distributed by MLS GRID
 - $624,9003 bd3 ba2.2k sqft18473 69th Pl N, Maple Grove, MN 55311For Sale
 MLS ID #7088143, Scott A Lindquist, Imagine Realty. NorthstarMLS as distributed by MLS GRID
 - $615,0004 bd3 ba2.4k sqft18504 70th Ave N, Maple Grove, MN 55311For Sale
 MLS ID #7040249, Nevin R Raghuveer, RE/MAX Results. NorthstarMLS as distributed by MLS GRID
 - $500,0005 bd4 ba2.6k sqft7561 Kimberly Ln N, Maple Grove, MN 55311For SaleMLS ID #7093024, Gary T Metchnek, Edina Realty, Inc.. NorthstarMLS as distributed by MLS GRID
- $539,0004 bd4 ba2.8k sqft18546 85th Ave N, Maple Grove, MN 55311For SaleMLS ID #7104658, Jie Xu, Bridge Realty, LLC. NorthstarMLS as distributed by MLS GRID
- $325,0003 bd3 ba1.6k sqft17849 66th Ave N, Maple Grove, MN 55311For SaleMLS ID #7105022, Brittney Sullivan, Compass. NorthstarMLS as distributed by MLS GRID
- $314,0003 bd2 ba1.6k sqft9050 Merrimac Ln N, Maple Grove, MN 55311For SaleMLS ID #7096774, Avantika Sharma, RE/MAX Results. NorthstarMLS as distributed by MLS GRID
- $525,0005 bd3 ba2.4k sqft17470 91st Pl N, Maple Grove, MN 55311For SaleMLS ID #7083398, Maggie Koehnen, Pemberton RE. NorthstarMLS as distributed by MLS GRID
- $614,9003 bd4 ba3k sqft18455 95th Pl N, Maple Grove, MN 55311For SaleMLS ID #7008471, Georgie Christian, Avenue Realty. NorthstarMLS as distributed by MLS GRID
- $315,0003 bd3 ba1.6k sqft7241 Jewel Ln N #801, Maple Grove, MN 55311For SaleMLS ID #7099164, Tracey Blumenkron, National Realty Guild. NorthstarMLS as distributed by MLS GRID
- $305,0002 bd2 ba1.6k sqft9062 Merrimac Ln N, Maple Grove, MN 55311For SaleMLS ID #7100338, Michelle L Davis, MOVE. NorthstarMLS as distributed by MLS GRID
- $375,0003 bd3 ba1.8k sqft7180 Walnut Grove Ln N, Maple Grove, MN 55311For SaleMLS ID #7102787, Patrice L Simpson, Edina Realty, Inc.. NorthstarMLS as distributed by MLS GRID
- $335,0003 bd3 ba1.7k sqft17026 78th Pl N, Maple Grove, MN 55311For SaleMLS ID #7102401, Rowdheer R Kapidi, Bridge Realty, LLC. NorthstarMLS as distributed by MLS GRID
- $305,0003 bd3 ba1.6k sqft17656 Elm Rd N, Maple Grove, MN 55311For SaleMLS ID #7094076, Jerry Ritten, Counselor Realty, Inc. NorthstarMLS as distributed by MLS GRID
- $314,9003 bd2 ba1.7k sqft17549 70th Pl N, Maple Grove, MN 55311For SaleMLS ID #7105724, James Davich, Inspire Realty. NorthstarMLS as distributed by MLS GRID
- $545,0004 bd4 ba3.1k sqft17993 89th Pl N, Maple Grove, MN 55311For SaleMLS ID #7091904, Ryan M Platzke, Coldwell Banker Realty - Southwest Regional. NorthstarMLS as distributed by MLS GRID
- $630,0003 bd3 ba2.9k sqft7212 Fir Ln N, Hamel, MN 55340For SaleMLS ID #7109518, Brion D Loftsgard, RE/MAX Results. NorthstarMLS as distributed by MLS GRID
- $530,0004 bd4 ba2.7k sqft8237 Orchid Ln N, Maple Grove, MN 55311For SaleMLS ID #7094433, Ly'Neys Moyo, Morgan And Trust Realty. NorthstarMLS as distributed by MLS GRID
- $300,0002 bd2 ba1.2k sqft6610 Peony Ln N #6610B, Maple Grove, MN 55311For SaleMLS ID #7098888, Austin Hardy, Pemberton RE. NorthstarMLS as distributed by MLS GRID
