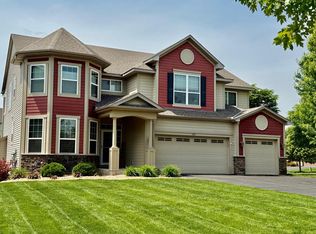
Wonderful two-story home with a huge, playable backyard in a highly sought-after neighborhood offering a community park and pool just down the street. From the moment you step inside, the soaring two-story entry and warm hardwood floors set the tone for a home that feels both inviting and beautifully cared for. Rich wood tones throughout add warmth and character, while abundant natural light fills the main level.
The spacious family room is designed for everyday enjoyment, with hardwood floors, a cozy gas fireplace and charming built-ins—all overlooking the backyard. The kitchen offers plenty of space to cook and gather with stainless steel appliances, a center island and inviting informal dining area. Step outside to the deck and expansive backyard, where there is room to play, relax, garden and enjoy the seasons. A formal dining room and large living room provide wonderful additional spaces for entertaining or simply spreading out.
The thoughtful main-level layout continues at the back entry, where a convenient powder room, mudroom and separate laundry room make daily life easy. The laundry room includes a sink, folding space and storage.
Upstairs, the vaulted primary suite offers a generous walk-in closet, private full bathroom and updated lighting. Three additional bedrooms and a well-appointed junior bathroom complete the upper level. The unfinished lower level provides exciting potential for future finished living space and added equity, or plenty of room to use as a home gym, playroom, hobby space or storage.
A clean three-stall garage adds valuable convenience, while the oversized backyard is truly one of the home's standout features. And then there’s the community pool—just a short stroll away and the kind of amenity that makes summer living so much more fun. Enjoy all the benefits of having a pool nearby without any of the maintenance. Add in wonderful parks, shopping, trails and easy access to major commuting routes, and this is a home that delivers space, comfort and an exceptional neighborhood lifestyle.
Active
$715,000
7645 Ridgeview Way, Chanhassen, MN 55317
4beds
2,325sqft
Single Family
Built in 2004
0.36 Acres Lot
$-- Zestimate®
$308/sqft
$115/mo HOA
What's special
Center islandWarm hardwood floorsCozy gas fireplaceWell-appointed junior bathroomHuge playable backyardClean three-stall garageSpacious family room
- 17 days
- 1,000
- 52
Likely to sell faster than
Zillow last checked:
Listing updated:
Listed by:
Emily Rome Welter 612-207-6334,
Coldwell Banker Realty
Source: NorthstarMLS as distributed by MLS GRID,MLS#: 7126798
Facts & features
Interior
Bedrooms & bathrooms
- Bedrooms: 4
- Bathrooms: 3
- Full bathrooms: 2
- 1/2 bathrooms: 1
Bedroom
- Level: Upper
- Area: 195 Square Feet
- Dimensions: 15x13
Bedroom 2
- Level: Upper
- Area: 131.25 Square Feet
- Dimensions: 12.5x10.5
Bedroom 3
- Level: Upper
- Area: 141.6 Square Feet
- Dimensions: 12x11.8
Bedroom 4
- Level: Upper
- Area: 126.5 Square Feet
- Dimensions: 11.5x11
Deck
- Level: Main
- Area: 144 Square Feet
- Dimensions: 12x12
Dining room
- Level: Main
- Area: 141.75 Square Feet
- Dimensions: 13.5x10.5
Family room
- Level: Main
- Area: 224 Square Feet
- Dimensions: 16x14
Informal dining room
- Level: Main
- Area: 112 Square Feet
- Dimensions: 14x8
Kitchen
- Level: Main
- Area: 140 Square Feet
- Dimensions: 14x10
Living room
- Level: Main
- Area: 156 Square Feet
- Dimensions: 13x12
Heating
- Forced Air
Cooling
- Central Air
Appliances
- Included: Chandelier, Dishwasher, Disposal, Dryer, Humidifier, Gas Water Heater, Microwave, Range, Refrigerator, Stainless Steel Appliance(s), Washer, Water Softener Owned
- Laundry: Laundry Room, Main Level, Sink
Features
- Basement: Egress Window(s),Full,Storage Space,Sump Pump,Unfinished
- Number of fireplaces: 1
- Fireplace features: Family Room, Gas
Interior area
- Total structure area: 3,513
- Total interior livable area: 2,325 sqft
- Finished area above ground: 2,325
- Finished area below ground: 0
Video & virtual tour
Property
Parking
- Total spaces: 3
- Parking features: Attached, Asphalt, Garage Door Opener
- Attached garage spaces: 3
- Has uncovered spaces: Yes
- Details: Garage Dimensions (30x22)
Accessibility
- Accessibility features: None
Features
- Levels: Two
- Stories: 2
- Patio & porch: Deck
- Has private pool: Yes
- Pool features: In Ground, Heated, Outdoor Pool, Shared
- Fencing: None
Lot
- Size: 0.36 Acres
- Dimensions: 90 x 181 x 90 x 176
- Features: Tree Coverage - Light
Details
- Foundation area: 1188
- Parcel number: 258290260
- Zoning description: Residential-Single Family
Construction
Type & style
- Home type: SingleFamily
- Property subtype: Single Family
Materials
- Roof: Age Over 8 Years,Asphalt
Condition
- New construction: No
- Year built: 2004
Utilities & green energy
- Electric: Circuit Breakers
- Gas: Natural Gas
- Sewer: City Sewer/Connected
- Water: City Water/Connected
Community & HOA
Community
- Subdivision: Vasserman Ridge 2nd Add
HOA
- Has HOA: Yes
- Services included: Other, Professional Mgmt, Shared Amenities
- HOA fee: $346 quarterly
- HOA name: Gassen
- HOA phone: 952-922-5575
Location
- Region: Chanhassen
Financial & listing details
- Price per square foot: $308/sqft
- Tax assessed value: $610,000
- Annual tax amount: $6,777
- Date on market: 9/20/2026
- Cumulative days on market: 17 days
- Road surface type: Paved
Estimated market value
Not available
Estimated sales range
Not available
Not available
Price history
| Date | Event | Price |
|---|---|---|
| 9/20/2026 | Listed for sale | $715,000$308/sqft |
Source:  NorthstarMLS as distributed by MLS GRID #7126798 Report a problem NorthstarMLS as distributed by MLS GRID #7126798 Report a problem | ||
| 9/11/2026 | Listing removed | $715,000$308/sqft |
Source: NorthstarMLS as distributed by MLS GRID #7126798 Report a problem | ||
| 9/10/2026 | Listed for sale | $715,000+14.4%$308/sqft |
Source: NorthstarMLS as distributed by MLS GRID #7126798 Report a problem | ||
| 11/2/2023 | Listing removed | -- |
Source: NorthstarMLS as distributed by MLS GRID #6452448 Report a problem | ||
| 10/30/2023 | Listed for sale | $625,000+24.5%$269/sqft |
Source: NorthstarMLS as distributed by MLS GRID #6452448 Report a problem | ||
| 9/9/2019 | Sold | $502,000-3.3%$216/sqft |
Source: NorthstarMLS as distributed by MLS GRID #5253634 Report a problem | ||
| 8/13/2019 | Pending sale | $519,000$223/sqft |
Source: Coldwell Banker Burnet - Wayzata #5253634 Report a problem | ||
| 7/9/2019 | Listed for sale | $519,000+11.7%$223/sqft |
Source: Coldwell Banker Burnet #5253634 Report a problem | ||
| 5/19/2004 | Sold | $464,557$200/sqft |
Source: Public Record Report a problem | ||
Public tax history
| Year | Property taxes | Tax assessment |
|---|---|---|
| 2025 | $6,214 +1.6% | $610,000 +4.6% |
| 2024 | $6,118 +9.9% | $582,900 +0.7% |
| 2023 | $5,568 +7.2% | $578,600 +7.4% |
| 2022 | $5,192 +1.4% | $538,500 +21% |
| 2021 | $5,122 -3.1% | $445,100 -1.1% |
| 2020 | $5,288 +1% | $450,100 -0.8% |
| 2019 | $5,236 | $453,600 +8.7% |
| 2017 | $5,236 -1% | $417,200 +7.7% |
| 2016 | $5,288 | $387,300 -11.9% |
| 2015 | $5,288 -11.1% | $439,600 +8.3% |
| 2014 | $5,948 -0.5% | $406,000 -0.1% |
| 2013 | $5,976 +3.8% | $406,600 +3.2% |
| 2012 | $5,756 +1.7% | $394,000 +0.2% |
| 2011 | $5,662 +4% | $393,300 |
| 2010 | $5,446 -4% | -- |
| 2009 | $5,672 -1.3% | $456,900 -0.3% |
| 2008 | $5,746 | $458,500 +2.2% |
| 2007 | -- | $448,711 +5% |
| 2005 | -- | $427,401 +5.4% |
| 2004 | -- | $405,437 |
Find assessor info on the county website
Monthly payment
Est. payment
Payment breakdown
Explore the cost of this home by adjusting the details. Changes won't be saved.Climate risks
Neighborhood: 55317
- $890,0004 bd3 ba3.6k sqft7639 Ridgeview Way, Chanhassen, MN 55317Off Market
- $757,9004 bd3 ba3.1k sqft7651 Ridgeview Way, Chanhassen, MN 55317Off Market
- $1,008,4005 bd4 ba3.4k sqft7683 Vasserman Trl, Chanhassen, MN 55317Off Market
- $804,7004 bd2 ba2.5k sqft7689 Vasserman Trl, Chanhassen, MN 55317Off Market
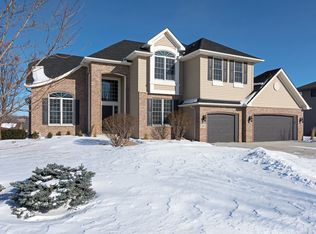
Similar homes
- $675,0005 bd4 ba3.4k sqft2413 Bridle Creek Trl, Chanhassen, MN 55317For Sale
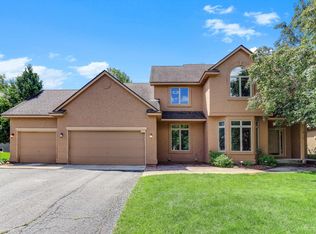
 MLS ID #7148490, Megan Moreau, Kris Lindahl Real Estate. NorthstarMLS as distributed by MLS GRID
 - $599,9004 bd4 ba3.3k sqft1929 Woodstone Dr, Victoria, MN 55386For Sale
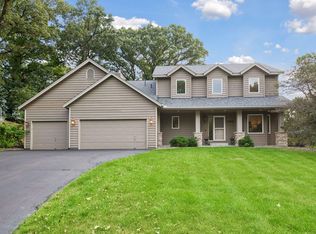 MLS ID #7154177, Sarah E Polovitz, Compass. NorthstarMLS as distributed by MLS GRID
 - $420,0002 bd3 ba1.7k sqft2442 Autumn Ridge Ct, Chanhassen, MN 55317For Sale
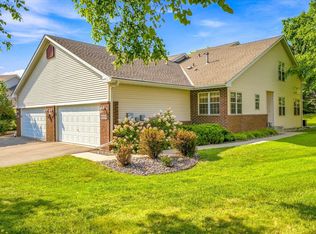 MLS ID #7153213, Zach Machacek, Fathom Realty MN, LLC. NorthstarMLS as distributed by MLS GRID
 - $645,0004 bd3 ba2.8k sqft3829 Pascolo Bnd, Chaska, MN 55318For Sale
 MLS ID #6809623, Cathy D Steyaert, Coldwell Banker Realty. NorthstarMLS as distributed by MLS GRID
 - $749,9004 bd4 ba3.4k sqft5450 Raven Point Rd, Prior Lake, MN 55372For SaleMLS ID #7147496, Bryan Haasken, Chestnut Realty Inc. NorthstarMLS as distributed by MLS GRID
- $550,0004 bd3 ba1.9k sqft15019 Village Woods Dr, Eden Prairie, MN 55347For SaleMLS ID #7148202, Susan Rowland, Lakes Sotheby's International Realty. NorthstarMLS as distributed by MLS GRID
- $685,0004 bd4 ba3.1k sqft3760 Turtle Rd, Saint Bonifacius, MN 55375For SaleMLS ID #7131468, Wilson George, Real Broker, LLC. NorthstarMLS as distributed by MLS GRID
- $650,0004 bd3 ba3.2k sqft14831 Lac Lavon Dr, Burnsville, MN 55306For SaleMLS ID #7154493, Dennis A. Guldseth, Edina Realty, Inc.. NorthstarMLS as distributed by MLS GRID
- $660,0004 bd4 ba3k sqft16760 N Manor Rd, Eden Prairie, MN 55346For SaleMLS ID #7121973, Juley V Speed, Edina Realty, Inc.. NorthstarMLS as distributed by MLS GRID
- $599,9004 bd3 ba2k sqft7011 Eagle Rdg, Eden Prairie, MN 55346For SaleMLS ID #7124609, Sheri L Fine, Edina Realty, Inc.. NorthstarMLS as distributed by MLS GRID
- $549,9004 bd3 ba2.4k sqft14886 Tealwood Ct, Eden Prairie, MN 55347For SaleMLS ID #7148495, Christopher Buesgens, Compass. NorthstarMLS as distributed by MLS GRID
- $649,9004 bd4 ba3.1k sqft8005 Turtle Creek Blvd, Saint Bonifacius, MN 55375For SaleMLS ID #7127804, Peter A Evans, Coldwell Banker Realty - Lakes. NorthstarMLS as distributed by MLS GRID
- $559,9003 bd3 ba2.8k sqft7901 Lilac Ln, Victoria, MN 55386For SaleMLS ID #7108223, Trent Shipley, Keller Williams Integrity NW. NorthstarMLS as distributed by MLS GRID
- $570,0005 bd4 ba3.1k sqft2508 Schneider Ct, Chaska, MN 55318For SaleMLS ID #7142545, Brian E Semke, Brian E Semke. NorthstarMLS as distributed by MLS GRID
- $669,0003 bd3 ba2.7k sqft953 Firesteed Rdg, Waconia, MN 55387For SaleMLS ID #7145849, Ben Smothers, RE/MAX Advantage Plus. NorthstarMLS as distributed by MLS GRID
- $700,0003 bd3 ba3k sqft3360 Wood Duck Dr NW, Prior Lake, MN 55372For SaleMLS ID #7127453, Desrochers Realty Group, eXp Realty. NorthstarMLS as distributed by MLS GRID
- $565,0004 bd4 ba2.6k sqft6621 Carlisle Curv, Shakopee, MN 55379For SaleMLS ID #7154158, Lisa A. Handley, RE/MAX Advantage Plus. NorthstarMLS as distributed by MLS GRID
- $580,0004 bd4 ba3.4k sqft830 Ramsey Ave, Carver, MN 55315For SaleMLS ID #7143177, Kyle White, RE/MAX Advantage Plus. NorthstarMLS as distributed by MLS GRID
- $454,7775 bd2 ba2.6k sqft1123 Ridge Bluff Dr, Chaska, MN 55318For SaleMLS ID #7131676, Shannon M. Earle, Fresh Start Realty. NorthstarMLS as distributed by MLS GRID
- $849,0005 bd3 ba2.8k sqft4102 Grimes Ave S, Minneapolis, MN 55416For SaleMLS ID #7156884, Eli Johnson, Engel & Volkers Minneapolis. NorthstarMLS as distributed by MLS GRID
