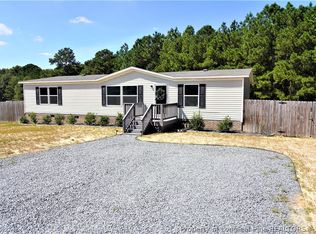
Great MH on Dunn Rd. in Godwin updated & Move-In ready!!!! Won't last long. Vacant, easy to show!!!!
For sale
$145,900
7647 Dunn Rd, Godwin, NC 28344
3beds
1,200sqft
Manufactured Home, Single Family Residence
Built in 2019
0.63 Acres Lot
$141,900 Zestimate®
$122/sqft
$-- HOA
What's special
- 157 days
- 251
- 25
Zillow last checked:
Listing updated:
Listed by:
DAVID HELMS,
COLDWELL BANKER ADVANTAGE - FAYETTEVILLE
Source: LPRMLS,MLS#: 762759 Originating MLS: Longleaf Pine Realtors
Originating MLS: Longleaf Pine RealtorsFacts & features
Interior
Bedrooms & bathrooms
- Bedrooms: 3
- Bathrooms: 2
- Full bathrooms: 2
Heating
- Other
Cooling
- Central Air, Electric
Appliances
- Included: Dryer, Refrigerator, Washer
Features
- Primary Downstairs
- Flooring: Laminate
- Basement: Other
- Has fireplace: No
- Fireplace features: None
Interior area
- Total interior livable area: 1,200 sqft
Property
Parking
- Parking features: No Garage
Lot
- Size: 0.63 Acres
- Features: Cleared
- Topography: Cleared
Details
- Parcel number: 0581370916
- Special conditions: Standard
Construction
Type & style
- Home type: MobileManufactured
- Architectural style: Manufactured Home
- Property subtype: Manufactured Home, Single Family Residence
Materials
- Vinyl Siding
Condition
- New construction: No
- Year built: 2019
Utilities & green energy
- Sewer: Septic Tank
- Water: Public
Community & HOA
Community
- Subdivision: Godwin
HOA
- Has HOA: No
Location
- Region: Godwin
Financial & listing details
- Price per square foot: $122/sqft
- Tax assessed value: $21,738
- Annual tax amount: $282
- Date on market: 5/18/2026
- Cumulative days on market: 157 days
- Listing terms: Cash,New Loan
- Inclusions: None
- Exclusions: None
- Ownership: Less than a year
Estimated market value
$141,900
$135,000 - $149,000
Not available
Price history
| Date | Event | Price |
|---|---|---|
| 7/8/2026 | Price change | $145,900-8.2%$122/sqft |
Source:  LPRMLS #762759 Report a problem LPRMLS #762759 Report a problem | ||
| 6/4/2026 | Price change | $159,000-5.9%$133/sqft |
Source: LPRMLS #762759 Report a problem | ||
| 5/18/2026 | Listed for sale | $169,000+77.9%$141/sqft |
Source: LPRMLS #762759 Report a problem | ||
| 1/7/2026 | Sold | $95,000+1257.1%$79/sqft |
Source: Public Record Report a problem | ||
| 8/7/2018 | Sold | $7,000$6/sqft |
Source: Public Record Report a problem | ||
Public tax history
| Year | Property taxes | Tax assessment |
|---|---|---|
| 2025 | $282 +10.1% | $21,738 +72.2% |
| 2024 | $256 +16.9% | $12,625 |
| 2023 | $219 +20.3% | $12,625 |
| 2022 | $182 | $12,625 |
| 2021 | $182 | $12,625 |
| 2020 | -- | $12,625 +24.7% |
| 2019 | $101 +3.9% | $10,125 |
| 2018 | $97 | $10,125 -38.3% |
| 2017 | $97 -66.4% | $16,402 +10.7% |
| 2016 | $290 +1.5% | $14,821 |
| 2015 | $286 -1.9% | $14,821 |
| 2014 | $291 -5.5% | $14,821 |
| 2013 | $308 +2% | $14,821 |
| 2012 | $302 -1.8% | $14,821 |
| 2011 | $308 | $14,821 |
| 2010 | -- | $14,821 |
| 2009 | -- | $14,821 +8.4% |
| 2008 | -- | $13,676 |
| 2007 | -- | $13,676 |
| 2006 | -- | $13,676 |
| 2005 | -- | -- |
| 2004 | -- | $13,676 |
| 2003 | -- | $13,676 +98.7% |
| 2002 | -- | $6,884 |
| 2001 | -- | $6,884 |
Find assessor info on the county website
Monthly payment
Climate risks
Neighborhood: 28344
Nearby schools
Schools provided by the listing agent
- Middle: Mac Williams Middle School
- High: Cape Fear Senior High
Source: LPRMLS. This data may not be complete. We recommend contacting the local school district to confirm school assignments for this home.
Similar homes
- $140,0003 bd2 ba1k sqft10500 Colliers Chapel Church Rd, Linden, NC 28356For Sale

 MLS ID #10196275, Lucia Turlington. Doorify MLS
 - $194,5003 bd2 ba1.4k sqft3927 McKethan St, Wade, NC 28395For Sale
 MLS ID #766889, HEATHER QUICK, RE/MAX CHOICE. LPRMLS
 - $140,0003 bd2 ba1.3k sqft69 Ashley Ct, Spring Lake, NC 28390For Sale
 MLS ID #10170904, Megan Gregory Sorrell. Doorify MLS
 - $179,9993 bd2 ba1.4k sqft4056 Lodge Dr, Wade, NC 28395New Construction
 MLS ID #768549, CASSIE CALLAHAN, BIRCH & BEAM REALTY. LPRMLS
 - $130,0003 bd1 ba1k sqft4803 Tabor Church Rd, Fayetteville, NC 28312For SaleMLS ID #10185805, Leo Murphy. Doorify MLS
- $155,0003 bd2 ba1.4k sqft392 Bubble Creek Ct Unit 9, Fayetteville, NC 28311For SaleMLS ID #10157269, Thomas Ladane Shoupe. Doorify MLS
- $159,9003 bd2 ba1.1k sqft112 2nd St, Coats, NC 28339For SaleMLS ID #10189396, Allen Faircloth. Doorify MLS
- $150,0003 bd1 ba1.4k sqft209 E Harnett St, Dunn, NC 28334For SaleMLS ID #10122311, Wanda Burns-Ramsey. Doorify MLS
- $165,0003 bd2 ba1.3k sqft4917 Ashton Rd, Fayetteville, NC 28304For SaleMLS ID #10194887, Aliyah Krehlik. Doorify MLS
- $164,9003 bd2 ba1.1k sqft6158 Lonestar Rd, Fayetteville, NC 28303For SaleMLS ID #10191053, Ann Milton. Doorify MLS
- $200,0003 bd3 ba1.6k sqft302 Vass Rd, Spring Lake, NC 28390For SaleMLS ID #10196092, Nicholas S Yarrington. Doorify MLS
- $99,0003 bd2 ba1k sqft125 Dark Wood Dr, Spring Lake, NC 28390For SaleMLS ID #10184182, Amelia Byrd. Doorify MLS
