Homeplace - Updated Country Home with Extensive Outbuildings & Deep Family History Welcome to Homeplace, a charming updated residence on land that has been in the same family since 1909. This well-maintained property offers a rare combination of comfortable living, abundant storage, and serious workshop capacity. The adorable home features a comfortable front porch and a spacious living room that opens to the dining area overlooking the kitchen. A convenient laundry room just off the kitchen provides plenty of space for additional freezers. Step out the back door onto a covered porch with a handicap-accessible ramp. Inside you'll find 2 bedrooms and 2 bathrooms with updated showers. Outbuildings & Infrastructure * 30' x 65' shop building, power stubbed out for addition. Water and power, range/oven & Refrigerator. Possibilities of finishing out living quarters . * 30' x 38' workshop (dirt floor) * 12' x 16' building with attached 12' x 16' lean-to * 12' x 24' storage building with 16' x 24' lean-to off the back The property is served by three 200-amp electrical panels and three septic systems, offering excellent capacity for the main home and multiple outbuildings. A true piece of family history with modern updates and outstanding outbuilding inventory-ready for the next chapter. POF OR APPROVAL LETTER REQUIRED PRIOR TO SHOWNING.
Active
$249,900
2435 State Highway 46, Dublin, GA 31021
2beds
1,412sqft
Single Family Residence
Built in 1930
2.55 Acres Lot
$241,400 Zestimate®
$177/sqft
$-- HOA
What's special
Modern updatesOutstanding outbuilding inventoryComfortable front porchCharming updated residenceWater and power
- 12 days
- 130
- 10
Likely to sell faster than
Zillow last checked:
Listing updated:
Listed by:
Aleph E Zib 912-423-9291,
Susan Evans Realty LLC,
Susan M Evans 912-423-9291,
Susan Evans Realty LLC
Source: GAMLS,MLS#: 10871059
Facts & features
Interior
Bedrooms & bathrooms
- Bedrooms: 2
- Bathrooms: 2
- Full bathrooms: 2
- Main level bathrooms: 2
- Main level bedrooms: 2
Rooms
- Room types: Laundry
Dining room
- Features: Separate Room
Heating
- Other, Propane
Cooling
- Window Unit(s)
Appliances
- Included: Dryer, Electric Water Heater, Oven/Range (Combo), Refrigerator, Washer
- Laundry: Mud Room
Features
- Master On Main Level, Separate Shower
- Flooring: Vinyl
- Basement: None
- Has fireplace: No
Interior area
- Total structure area: 1,412
- Total interior livable area: 1,412 sqft
- Finished area above ground: 1,412
- Finished area below ground: 0
Property
Parking
- Total spaces: 3
- Parking features: Carport
- Has garage: Yes
- Has carport: Yes
Features
- Levels: One
- Stories: 1
Lot
- Size: 2.55 Acres
- Features: Corner Lot, Level, Sloped
- Residential vegetation: Cleared, Partially Wooded
Details
- Additional structures: Second Garage, Shed(s), Workshop
- Parcel number: 165 032
Construction
Type & style
- Home type: SingleFamily
- Architectural style: Country/Rustic
- Property subtype: Single Family Residence
Materials
- Wood Siding
- Foundation: Pillar/Post/Pier
- Roof: Metal
Condition
- Resale
- New construction: No
- Year built: 1930
Utilities & green energy
- Electric: 220 Volts
- Sewer: Septic Tank
- Water: Well
- Utilities for property: Electricity Available, Phone Available, Propane, Sewer Available, Sewer Connected, Water Available
Community & HOA
Community
- Features: None
- Subdivision: None
HOA
- Has HOA: No
- Services included: None
Location
- Region: Dublin
Financial & listing details
- Price per square foot: $177/sqft
- Tax assessed value: $84,135
- Annual tax amount: $656
- Date on market: 10/11/2026
- Cumulative days on market: 12 days
- Listing agreement: Exclusive Right To Sell
- Listing terms: Cash,Conventional
- Electric utility on property: Yes
Estimated market value
$241,400
$229,000 - $253,000
$1,408/mo
Price history
| Date | Event | Price |
|---|---|---|
| 10/12/2026 | Listed for sale | $249,900$177/sqft |
Source:  GAMLS #10871059 Report a problem | ||
Public tax history
| Year | Property taxes | Tax assessment |
|---|---|---|
| 2025 | $477 -2.2% | $33,654 +2.9% |
| 2024 | $488 -5% | $32,718 +0.7% |
| 2023 | $513 +0.4% | $32,477 +1% |
| 2022 | $511 +68.7% | $32,159 +46.7% |
| 2021 | $303 +1.6% | $21,929 +1.1% |
| 2020 | $298 -0.1% | $21,680 |
| 2019 | $299 -0.6% | $21,680 -0.4% |
| 2018 | $300 -25% | $21,769 -0.3% |
| 2017 | $400 -0.3% | $21,829 +0.7% |
| 2016 | $402 +0.7% | $21,686 -0.1% |
| 2015 | $399 -16.5% | $21,710 -13.9% |
| 2014 | $477 | $25,205 |
| 2013 | -- | -- |
| 2012 | -- | -- |
| 2011 | -- | -- |
| 2010 | -- | -- |
| 2009 | -- | $27,468 |
| 2008 | -- | $27,468 -0.4% |
| 2007 | -- | $27,586 |
| 2006 | -- | $27,586 +8.8% |
| 2005 | -- | $25,366 |
| 2004 | -- | $25,366 |
| 2003 | -- | $25,366 |
| 2002 | -- | $25,366 +76.3% |
| 2001 | -- | $14,384 |
| 2000 | -- | $14,384 |
Find assessor info on the county website
Monthly payment
Est. payment
Payment breakdown
Explore the cost of this home by adjusting the details. Changes won't be saved.Climate risks
Neighborhood: 31021
Nearby schools
Schools provided by the listing agent
- Elementary: Southwest Laurens
- Middle: West Laurens
- High: West Laurens
Source: GAMLS. This data may not be complete. We recommend contacting the local school district to confirm school assignments for this home.

Similar homes
- $--3 bd2 ba1.3k sqft872 Henderson Rd, Dublin, GA 31021Auction
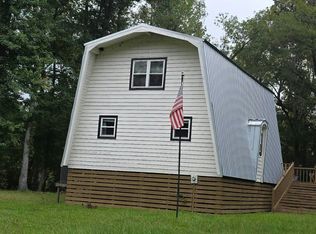 Auction.com 2
- $329,0003 bd2 ba1.6k sqft105 Colby Cir, Dublin, GA 31021Active
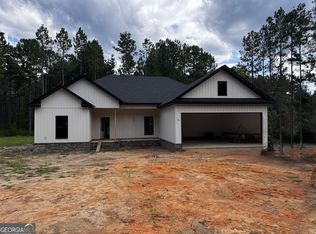
 MLS ID #10873768, Matthew Surine, Chelle Realty. GAMLS
- $245,0003 bd2 ba1.7k sqft113 Bobwhite Dr, Dublin, GA 31021Active
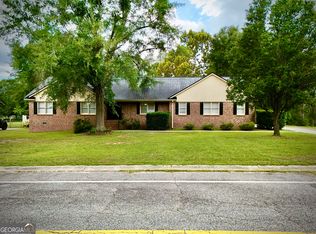 MLS ID #10822201, Pamela W. Lee, Dublin GA Real Estate. GAMLS
- $229,0003 bd2 ba1.4k sqft1962 Anderson Rd, Rentz, GA 31075Active
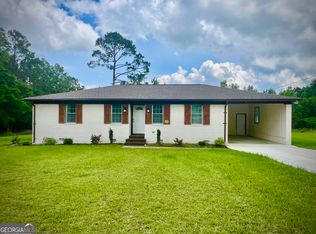 MLS ID #10531456, Pamela W. Lee, Dublin GA Real Estate. GAMLS
- $249,5002 bd1 ba1.3k sqft94 S 3rd Ave, Mc Rae, GA 31055For Sale
 MLS ID #184451, Taylor Peacock, Realty Unlimited, LLC. MGMLS
- $269,9004 bd2 ba1.8k sqft1427 Coleman Register Rd, Rentz, GA 31075ActiveMLS ID #10817543, Michelle Baird, Chelle Realty. GAMLS
- $325,0003 bd2 ba1.7k sqft233 Veal Ln, Dublin, GA 31021ActiveMLS ID #10806103, Tressie Harrison, RE/MAX Realty Team. GAMLS
- $330,0002 bd1 ba1.4k sqft584 Turkey Creek Cir, Dublin, GA 31021ActiveMLS ID #10800321, Jonathan Minerick, Homecoin.com. GAMLS
- $189,9003 bd2 ba1.6k sqft94 E Bruce St, Mc Rae Helena, GA 31055ActiveMLS ID #10875510, Susan M Evans, Susan Evans Realty LLC. GAMLS
- $289,0003 bd2 ba1.5k sqft2863 Plainfield Rd, Chester, GA 31012ActiveMLS ID #10874310, Rebekah Colson Mullis, Good Thing Realty. GAMLS
- $225,0003 bd2 ba1.5k sqft3356 Highway 338, Dexter, GA 31019ActiveMLS ID #10794690, Lily Baird, Chelle Realty. GAMLS
- $299,0003 bd2 ba2.1k sqft626 Dublin Hwy, Eastman, GA 31023ActiveMLS ID #10854709, Rebekah Colson Mullis, Good Thing Realty. GAMLS
- $220,0003 bd2 ba1.8k sqft1430 Mark Wood Rd, Dexter, GA 31019ActiveMLS ID #10817329, Ashley Campbell, RE/MAX Realty Team. GAMLS
- $198,0005 bd2 ba1.7k sqft566 Old Scotland Towns Rd, Mc Rae, GA 31055ActiveMLS ID #10870605, Susan M Evans, Susan Evans Realty LLC. GAMLS
- $248,9003 bd3 ba2k sqft1869 Florida Ave, Soperton, GA 30457ActiveMLS ID #10718353, Sara Brown, Brown Realty Company. GAMLS
- $159,9003 bd2 ba1.1k sqft232 Lovely Grove Church Rd, Eastman, GA 31023ActiveMLS ID #10874779, Margie Stachurski, Landmark Realty. GAMLS
- $289,0004 bd2 ba1.7k sqft1229 Mark Wood Rd, Dexter, GA 31019ActiveMLS ID #10876373, Rayna B Dubberly, Premier Properties of Dublin, LLC. GAMLS
- $179,9003 bd2 ba1.6k sqft1160 Pleasant Springs Church Rd, East Dublin, GA 31027ActiveMLS ID #10878066, Michelle Baird, Chelle Realty. GAMLS
- $209,0003 bd2 ba1.2k sqft110 W Kenny Drive, Hinesville, GA 31313For Sale
 MLS ID #SA361296, Drew Doheny, RE/MAX Accent. Hive MLS
