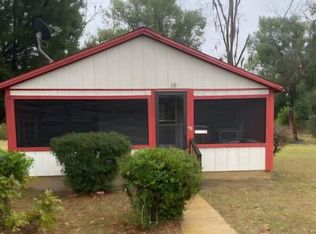
This 2-bedroom, 1-bath single-family home offers approximately 1,084 square feet of living space on a level corner lot in Valdosta, GA. Priced to sell and ready for renovation, this fixer-upper provides a fresh canvas for buyers looking to restore, customize, or invest in an in-town property. All utilities are available, adding convenience for future improvements. Buyer to verify utility connections, property condition, zoning, and intended use. The corner-lot setting provides additional road exposure and flexibility for landscaping and outdoor improvements. With an existing home already in place, the property offers an opportunity for investors, renovators, or buyers seeking a project they can transform according to their own plans. Valdosta serves as a major commercial and employment center for South Georgia, with shopping, restaurants, healthcare, schools, parks, recreation, and everyday services throughout the area. Major local employers include Moody Air Force Base, SGMC Health, Valdosta State University, local school systems, distribution facilities, manufacturers, and government agencies. The area also offers numerous parks, recreation facilities, community centers, and family-oriented activities. Convenient access to I-75 helps connect Valdosta with surrounding communities and larger regional destinations, including Tallahassee, Florida and Jacksonville, Florida. Whether you're looking for a renovation project, investment property, or a home you can personalize from the ground up, this property offers an affordable opportunity to put your vision to work in a growing South Georgia community.
Active
$24,900
815 E Force St, Valdosta, GA 31601
2beds
1,084sqft
Single Family Residence
Built in 1984
6,534 Square Feet Lot
$56,500 Zestimate®
$23/sqft
$-- HOA
What's special
Level corner lot
- 2 days |
- 117 |
- 9 |
Zillow last checked:
Listing updated:
Listed by:
ELIJAH KING 423-599-1897,
Coldwell Banker Kinard Realty
Source: GAMLS,MLS#: 10826041
Facts & features
Interior
Bedrooms & bathrooms
- Bedrooms: 2
- Bathrooms: 1
- Full bathrooms: 1
- Main level bathrooms: 1
- Main level bedrooms: 2
Rooms
- Room types: Other
Heating
- None
Cooling
- None
Appliances
- Included: None
- Laundry: None
Features
- Master On Main Level, Other
- Flooring: Hardwood
- Basement: None
- Number of fireplaces: 1
Interior area
- Total structure area: 1,084
- Total interior livable area: 1,084 sqft
- Finished area above ground: 1,084
- Finished area below ground: 0
Property
Parking
- Parking features: None
Features
- Levels: One
- Stories: 1
Lot
- Size: 6,534 Square Feet
- Features: City Lot, Corner Lot, Level
Details
- Parcel number: 0118B 272
Construction
Type & style
- Home type: SingleFamily
- Architectural style: A-Frame,Bungalow/Cottage
- Property subtype: Single Family Residence
Materials
- Other
- Roof: Metal
Condition
- Fixer
- New construction: No
- Year built: 1984
Utilities & green energy
- Sewer: Public Sewer
- Water: Public
- Utilities for property: Electricity Available, Sewer Connected, Water Available
Community & HOA
Community
- Features: None
- Subdivision: Woodlawn To E Magnolia- 00319
HOA
- Has HOA: No
- Services included: None
Location
- Region: Valdosta
Financial & listing details
- Price per square foot: $23/sqft
- Tax assessed value: $62,930
- Annual tax amount: $678
- Date on market: 8/13/2026
- Cumulative days on market: 3 days
- Listing agreement: Exclusive Right To Sell
- Electric utility on property: Yes
Estimated market value
$56,500
$43,000 - $73,000
$1,107/mo
Price history
| Date | Event | Price |
|---|---|---|
| 8/13/2026 | Listed for sale | $24,900$23/sqft |
Source:  GAMLS #10824802 Report a problem GAMLS #10824802 Report a problem | ||
Public tax history
| Year | Property taxes | Tax assessment |
|---|---|---|
| 2025 | -- | $25,172 +33.4% |
| 2024 | $360 -17.4% | $18,872 |
| 2023 | $435 -7.9% | $18,872 +39% |
| 2022 | $472 -2.1% | $13,580 |
| 2021 | $482 +0% | $13,580 |
| 2020 | $482 -1.3% | $13,580 |
| 2019 | $488 +77.9% | $13,580 |
| 2018 | $274 +0.7% | $13,580 |
| 2017 | $273 -0.5% | $13,580 |
| 2016 | $274 | $13,580 |
| 2015 | $274 +7% | $13,580 |
| 2014 | $256 | $13,580 |
| 2012 | -- | -- |
| 2011 | -- | -- |
| 2010 | -- | -- |
| 2009 | -- | -- |
| 2007 | -- | -- |
| 2006 | -- | -- |
| 2005 | -- | -- |
| 2004 | -- | -- |
| 2003 | -- | -- |
Find assessor info on the county website
Monthly payment
Est. payment
Payment breakdown
Explore the cost of this home by adjusting the details. Changes won't be saved.Climate risks
Neighborhood: Tom Town
Nearby schools
GreatSchools rating
- 3/10Lomax-Pinevale Elementary SchoolGrades: PK-5Distance: 2.5 mi
- 4/10Newbern Middle SchoolGrades: 6-8Distance: 2.1 mi
- 4/10Valdosta High SchoolGrades: 9-12Distance: 2.9 mi
Schools provided by the listing agent
- Elementary: Lomax
- Middle: Newbern
- High: Valdosta
Source: GAMLS. This data may not be complete. We recommend contacting the local school district to confirm school assignments for this home.
- $33,8002 bd1 ba972 sqft813 E Force St, Valdosta, GA 31601Off Market
- $36,115-- bd1 ba954 sqft906 Myrtle St, Valdosta, GA 31601Off Market
- $24,219-- bd1 ba1.5k sqft816 E Force St, Valdosta, GA 31601Off Market
- $64,800-- bd2 ba1.2k sqft915 Mystic St, Valdosta, GA 31601Off Market
- $2,208-- bd-- ba-- sqft900 E Force St, Valdosta, GA 31601Off Market
- $61,200-- bd1 ba840 sqft802 E Force St #&-804, Valdosta, GA 31601Off Market
- $33,400-- bd1 ba825 sqft902 E Force St, Valdosta, GA 31601Off Market
- $55,600-- bd1 ba960 sqft909 Mystic St, Valdosta, GA 31601Off Market
A local agent can set up tours, give advice and negotiate with sellers.
A local lender can help you make sure your offer is ready when you are.