Quality built home with an eye for detail, comfort and convenience. Gourmet kitchen with Amish built cabinets, granite counters, detailed ceramic flooring and bay window overlooking the pond. Spacious living room boasts, cathedral ceilings, floor to ceiling field stone fireplace, wood flooring and French doors to the sunroom. Luxurious master suite, sports 2 walk in closets, tandem shower, 10 jet soaker tub, tray ceilings, and private access to the sunroom. Formal dining area, features wood floors and tray ceiling. The lower level is a secondary suite, full egress / daylight. 2 bedrooms, spacious living room and dining area. Granite kitchen counters, stainless steel appliances, wine fridge, 2 sided linear fireplace, and sliding doors to the covered patio. Quality materials and workmanship throughout. 3 car garage, The exterior is beautifully landscaped. Concrete drive and sidewalks, Fully stocked, aeriated pond with a sandy beach. A must see property!
Sold
$520,000
765 Cornell Rd, Coldwater, MI 49036
5beds
4,120sqft
Single Family Residence
Built in 2006
2.56 Acres Lot
$520,200 Zestimate®
$126/sqft
$3,996 Estimated rent
Home value
$520,200
$463,000 - $583,000
$3,996/mo
Zestimate® history
Owner options
List your home for rent
$3,996/mo
Rent Zestimate®
Find your next renter with Zillow Rental Manager. Plus, with online applications, you can quickly screen prospective tenants – for free.
$3,996/mo
Rent Zestimate®
Refinance and save
$3,471/mo
Est. payment
Refinancing to a lower rate could help reduce your monthly payments and save thousands over the life of the loan.
$3,471/mo
Est. payment
Explore your selling options
Work with a Zillow partner agent
Leverage their expertise and Zillow's premium Showcase listings to get your home seen by more buyers.
Get startedList with your own agent
Get your home in front of millions of buyers by listing it on Zillow.
Learn how to do itSell it yourself
Take full control of how buyers see your home on Zillow by listing For Sale by Owner (FSBO).
List your homeWhat's special
Cathedral ceilingsGranite countersTray ceilingsGranite kitchen countersWood flooringTandem showerLuxurious master suite
Zillow last checked:
Listing updated:
Listed by:
Mary K Rosenberry 269-503-0714,
Berkshire Hathaway HomeServices Michigan Real Estate
Bought with:
James Borden, 6501351484
Real Estate Elite Team
Source: MichRIC,MLS#: 26040948
Facts & features
Interior
Bedrooms & bathrooms
- Bedrooms: 5
- Bathrooms: 4
- Full bathrooms: 3
- 1/2 bathrooms: 1
- Main level bedrooms: 3
Primary bedroom
- Description: Cathedral ceiling,2 walk-in closets, ensuite
- Level: Main
- Area: 224
- Dimensions: 16.00 x 14.00
Bedroom 2
- Description: Would make a nice bedroom or office.
- Level: Main
- Area: 192
- Dimensions: 12.00 x 16.00
Bedroom 3
- Description: 2nd ensuite bedroom
- Level: Main
- Area: 144
- Dimensions: 12.00 x 12.00
Bedroom 4
- Description: Full egress
- Level: Lower
- Area: 304
- Dimensions: 16.00 x 19.00
Bedroom 5
- Level: Lower
- Area: 170
- Dimensions: 10.00 x 17.00
Primary bathroom
- Description: 10 jet soaker tub, tandem shower
- Level: Main
- Area: 88
- Dimensions: 11.00 x 8.00
Bathroom 2
- Description: main level 1/2 bath
- Level: Main
- Area: 36
- Dimensions: 6.00 x 6.00
Bathroom 3
- Description: 2nd master bath
- Level: Main
- Area: 63
- Dimensions: 7.00 x 9.00
Bathroom 4
- Description: ceramic tile shower
- Level: Lower
Bonus room
- Description: sunroom
- Level: Main
- Area: 352
- Dimensions: 32.00 x 11.00
Dining area
- Level: Lower
- Area: 364
- Dimensions: 28.00 x 13.00
Dining room
- Description: Eat in kitchen area with bay window
- Level: Main
- Area: 140
- Dimensions: 10.00 x 14.00
Dining room
- Description: Hardwood floors, tray ceiling
- Level: Main
- Area: 144
- Dimensions: 12.00 x 12.00
Family room
- Level: Lower
Kitchen
- Description: Ceramic floors, granite counters, custom cabinets
- Level: Main
- Area: 168
- Dimensions: 12.00 x 14.00
Kitchen
- Description: granite counter, wine fridge, 36 in. stove, stainless steel appliances
- Level: Lower
- Area: 156
- Dimensions: 13.00 x 12.00
Living room
- Description: Cathedral ceiling, field stone fireplace,
- Level: Main
- Area: 323
- Dimensions: 19.00 x 17.00
Heating
- Forced Air
Cooling
- Central Air
Appliances
- Included: Bar Fridge, Dishwasher, Double Oven, Dryer, Microwave, Oven, Range, Refrigerator, Washer, Water Softener Owned
- Laundry: In Hall, Laundry Closet, Main Level
Features
- Ceiling Fan(s), Wet Bar, Center Island, Eat-in Kitchen, Pantry
- Flooring: Carpet, Ceramic Tile, Tile, Wood
- Windows: Skylight(s), Screens, Insulated Windows, Bay/Bow, Window Treatments
- Basement: Daylight,Full,Walk-Out Access
- Number of fireplaces: 2
- Fireplace features: Gas Log, Living Room
Interior area
- Total structure area: 2,481
- Total interior livable area: 4,120 sqft
- Finished area below ground: 0
Property
Parking
- Total spaces: 3
- Parking features: Garage Door Opener, Attached
- Garage spaces: 3
Features
- Stories: 1
- Exterior features: Balcony
- Waterfront features: Pond
- Body of water: Pond
Lot
- Size: 2.56 Acres
- Dimensions: 371.5 x 300
- Features: Shrubs/Hedges
Details
- Parcel number: 12000620001599
- Zoning description: residential
Construction
Type & style
- Home type: SingleFamily
- Architectural style: Contemporary,Ranch
- Property subtype: Single Family Residence
Materials
- Vinyl Siding
- Roof: Shingle
Condition
- New construction: No
- Year built: 2006
Utilities & green energy
- Sewer: Septic Tank
- Water: Well
- Utilities for property: Electricity Available
Community & HOA
Location
- Region: Coldwater
Financial & listing details
- Price per square foot: $126/sqft
- Tax assessed value: $183,071
- Annual tax amount: $1
- Date on market: 8/6/2026
- Listing terms: Cash,Conventional
- Electric utility on property: Yes
- Road surface type: Paved
Price history
| Date | Event | Price |
|---|---|---|
| 8/26/2026 | Sold | $520,000-4.9%$126/sqft |
Source:  MichRIC #26040948 Report a problem MichRIC #26040948 Report a problem | ||
| 8/12/2026 | Pending sale | $547,000$133/sqft |
Source: MichRIC #26040948 Report a problem | ||
| 8/6/2026 | Listed for sale | $547,000$133/sqft |
Source: MichRIC #26040948 Report a problem | ||
Public tax history
| Year | Property taxes | Tax assessment |
|---|---|---|
| 2025 | $4,865 | $245,553 +6.1% |
| 2024 | -- | $231,433 +10% |
| 2023 | -- | $210,455 +5.7% |
| 2022 | -- | $199,121 +8.4% |
| 2021 | -- | $183,719 +1.7% |
| 2020 | -- | $180,662 -3.6% |
| 2019 | -- | $187,339 +9.5% |
| 2018 | -- | $171,115 +6.9% |
| 2017 | -- | $160,095 +13.3% |
| 2016 | -- | $141,336 -0.5% |
| 2015 | -- | $142,043 -0.3% |
| 2014 | -- | $142,458 +6.6% |
| 2013 | -- | $133,610 -6.1% |
| 2012 | -- | $142,242 -4.4% |
| 2011 | -- | $148,840 +5.7% |
| 2010 | -- | $140,872 |
Find assessor info on the county website
Neighborhood: 49036
Nearby homes
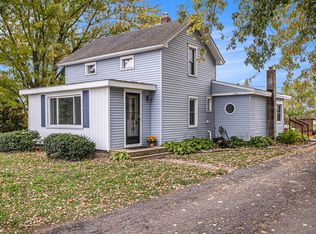
- $192,0003 bd1 ba1.3k sqft773 Cornell Rd, Coldwater, MI 49036Sold

- $499,2003 bd2 ba3.3k sqft121 S Fremont Rd, Coldwater, MI 49036Off Market
- $394,100-- bd-- ba-- sqft787 Cornell Rd, Coldwater, MI 49036Off Market
- $22,050-- bd-- ba-- sqft787 Cornell Rd, Coldwater, MI 49036Off Market
- $111,676-- bd-- ba-- sqft104 S Fremont Rd, Coldwater, MI 49036Off Market
- $61,800-- bd-- ba-- sqft793 Cornell Rd, Coldwater, MI 49036Off Market
- $184,200-- bd-- ba-- sqft115 N Fremont Rd, Coldwater, MI 49036Off Market
- $120,30017 acresN Fremont Rd, Coldwater, MI 49036Off Market
Nearby schools
GreatSchools rating
- 4/10Jennings Elementary SchoolGrades: K-5Distance: 3.9 mi
- 8/10Quincy Middle SchoolGrades: 5-8Distance: 4 mi
- 6/10Quincy High SchoolGrades: 7-12Distance: 4 mi
Get a cash offer in 3 minutes
Find out how much your home could sell for in as little as 3 minutes with a no-obligation cash offer.
Estimated market value
$520,200
Get a cash offer in 3 minutes
Find out how much your home could sell for in as little as 3 minutes with a no-obligation cash offer.
Estimated market value
$520,200
- Michigan
- Branch County
- Quincy
- 49036
- 765 Cornell Rd
