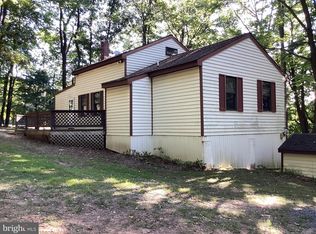
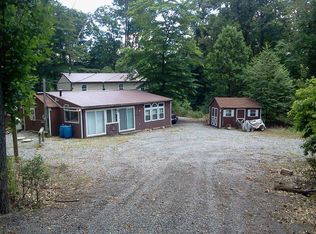
Welcome to 765 Germantown Rd. This adorable home has been owned and cherished by the same family for 42 years. The house features a large open kitchen and living room combination with sliding glass doors to a large patio. The main floor has 2 bedrooms and 1 full bath. The second bedroom has been converted to a laundry room for convenience, but can be easily converted back. The original laundry hookup is still in the basement. The basement with a walkout to the carport is a blank slate just waiting to be finished into additional living space. A lower-level woodstove will keep the house cozy in the winter. You even have woodland to cut your own wood. Spend the mornings on the patio watching the sunrise and the evenings watching the deer play in the fields. This property has been well maintained and cared for through the years. Do yourself a favor and schedule a showing.
Pending
$210,000
765 Germantown Rd, Blain, PA 17006
2beds
1,008sqft
Single Family Residence
Built in 1984
1.64 Acres Lot
$210,500 Zestimate®
$208/sqft
$-- HOA
What's special
Large patioLower-level woodstove
- 46 days
- 42
- 0
Likely to sell faster than
Zillow last checked:
Listing updated:
Listed by:
Marty Morrow 717-609-9281,
Iron Valley Real Estate of Central PA (717) 344-5950
Source: Bright MLS,MLS#: PAPY2009630
Facts & features
Interior
Bedrooms & bathrooms
- Bedrooms: 2
- Bathrooms: 1
- Full bathrooms: 1
- Main level bathrooms: 1
- Main level bedrooms: 2
Rooms
- Room types: Living Room, Kitchen
Kitchen
- Level: Main
Living room
- Level: Main
Heating
- Forced Air, Wood Stove, Wood, Oil
Cooling
- Window Unit(s), Electric
Appliances
- Included: Electric Water Heater
- Laundry: Main Level
Features
- Dry Wall, Paneled Walls
- Flooring: Carpet, Vinyl
- Basement: Full,Walk-Out Access
- Has fireplace: No
Interior area
- Total structure area: 2,016
- Total interior livable area: 1,008 sqft
- Finished area above ground: 1,008
- Finished area below ground: 0
Property
Parking
- Total spaces: 5
- Parking features: Attached Carport, Driveway
- Carport spaces: 1
- Uncovered spaces: 4
Accessibility
- Accessibility features: Accessible Entrance
Features
- Levels: One
- Stories: 1
- Pool features: None
- Has view: Yes
- View description: Valley
Lot
- Size: 1.64 Acres
Details
- Additional structures: Above Grade, Below Grade
- Parcel number: 251155.00024.000
- Zoning: RESIDENTIAL
- Special conditions: Standard
Construction
Type & style
- Home type: SingleFamily
- Architectural style: Raised Ranch/Rambler
- Property subtype: Single Family Residence
Materials
- Stick Built, Vinyl Siding
- Foundation: Block
- Roof: Shingle
Condition
- Very Good
- New construction: No
- Year built: 1984
Utilities & green energy
- Electric: 200+ Amp Service
- Sewer: On Site Septic
- Water: Private, Well
Community & HOA
Community
- Subdivision: None Available
HOA
- Has HOA: No
Location
- Region: Blain
- Municipality: TOBOYNE TWP
Financial & listing details
- Price per square foot: $208/sqft
- Tax assessed value: $179,300
- Annual tax amount: $1,921
- Date on market: 7/31/2026
- Listing agreement: Exclusive Right To Sell
- Listing terms: Cash,Conventional
- Inclusions: Stove, Refrigerator, Washer, Dryer, Window Unit Ac
- Ownership: Fee Simple
Estimated market value
$210,500
$200,000 - $221,000
$1,262/mo
Price history
| Date | Event | Price |
|---|---|---|
| 8/5/2026 | Pending sale | $210,000$208/sqft |
Source:  Bright MLS #PAPY2009630 Report a problem Bright MLS #PAPY2009630 Report a problem | ||
| 7/31/2026 | Listed for sale | $210,000$208/sqft |
Source: Bright MLS #PAPY2009630 Report a problem | ||
Public tax history
| Year | Property taxes | Tax assessment |
|---|---|---|
| 2025 | $1,655 | $86,700 |
| 2024 | $1,655 | $86,700 |
| 2023 | $1,655 | $86,700 |
| 2022 | $1,655 +6.3% | $86,700 |
| 2021 | $1,557 +7.5% | $86,700 |
| 2020 | $1,448 +5.1% | $86,700 |
| 2018 | $1,378 +47.5% | $86,700 |
| 2017 | $934 +18.1% | $86,700 |
| 2016 | $791 -24.3% | $86,700 |
| 2015 | $1,045 | $86,700 |
| 2014 | $1,045 | $86,700 |
| 2013 | -- | $86,700 |
| 2012 | -- | $86,700 |
| 2011 | -- | $86,700 +23.1% |
| 2010 | -- | $70,450 |
| 2009 | -- | $70,450 |
| 2008 | -- | $70,450 |
| 2007 | -- | $70,450 |
| 2006 | -- | $70,450 |
| 2005 | -- | $70,450 |
| 2004 | -- | $70,450 |
Find assessor info on the county website
Monthly payment
Est. payment
Payment breakdown
Explore the cost of this home by adjusting the details. Changes won't be saved.Climate risks
Neighborhood: 17006
Nearby schools
Schools provided by the listing agent
- Elementary: Blain
- Middle: West Perry Middle
- High: West Perry High School
- District: West Perry
Source: Bright MLS. This data may not be complete. We recommend contacting the local school district to confirm school assignments for this home.
Similar homes
- $220,0003 bd1 ba1k sqft11 Maxwill Ln, Landisburg, PA 17040For Sale
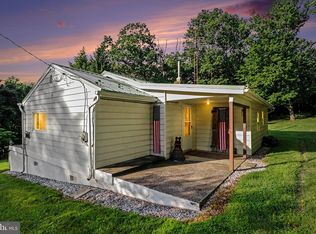
 MLS ID #PAPY2009784, Mike BRADDOCK, Keller Williams of Central PA. Bright MLS
 - $225,0003 bd1 ba1k sqft233 Gulick Ln, Honey Grove, PA 17035For Sale
 MLS ID #PAJT2012936, Brianna Eppley, RSR, REALTORS, LLC. Bright MLS
 - $222,6951 bd1 ba695 sqft17695 Cumberland Hwy, Newburg, PA 17240For Sale
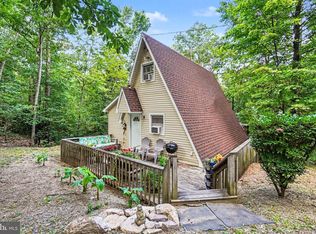 MLS ID #PAFL2037324, SHARON REIFSNYDER, Iron Valley Real Estate of Central PA. Bright MLS
 - $184,9003 bd2 ba1.3k sqft33 Jewel St, Lewistown, PA 17044For Sale
 MLS ID #PAMF2053418, JOSHUA FULTZ, Jack Gaughen Network Services Hower & Associates. Bright MLS
 - $125,0002 bd2 ba1.2k sqft1703 Ferguson Valley Rd, Mc Veytown, PA 17051For SaleMLS ID #PAMF2053428, Taylor Walters, Realty One Group Landmark. Bright MLS
- $235,0003 bd2 ba1.3k sqft309 E Burd St, Shippensburg, PA 17257For SaleMLS ID #PACB2056978, Virginia Coover, Jalex Real Estate Services LLC. Bright MLS
- $107,4003 bd1 ba1.4k sqft17738 Amberson Rd, Spring Run, PA 17262For SaleMLS ID #PAFL2035702, Adrian Young, Keller Williams Keystone Realty. Bright MLS
- $219,9004 bd1 ba1.4k sqft42 Richard Ave, Shippensburg, PA 17257For SaleMLS ID #PACB2032602, Kimberly Williams, Kimberly Williams Real Estate, LLC. Bright MLS
- $239,9002 bd2 ba1.4k sqft105 Glenridge Dr, Carlisle, PA 17015For SaleMLS ID #PACB2056568, Shelley Layton, RE/MAX Realty Agency, Inc.. Bright MLS
- $299,9001 bd1 ba660 sqft203 Front Dr, Mount Union, PA 17066For SaleMLS ID #PAMF2053238, Skyler Woodward, Realty One Group Landmark. Bright MLS
- $139,9002 bd1 ba1.3k sqft366 Ridgley St, Orbisonia, PA 17243For SaleMLS ID #PAHU2024290, Abbey Hobble, Starr and Associates Realty , LLC. Bright MLS
- $249,9372 bd2 ba1.2k sqft114 Glenridge Dr, Carlisle, PA 17015New ConstructionMLS ID #PACB2056786, Theresa Bowermaster, Iron Valley Real Estate of Central PA. Bright MLS
- $269,7102 bd2 ba1.4k sqft118 Glenridge Dr, Carlisle, PA 17015New ConstructionMLS ID #PACB2056784, Theresa Bowermaster, Iron Valley Real Estate of Central PA. Bright MLS
- $110,0003 bd1 ba1.2k sqft343 E Orange St, Shippensburg, PA 17257For SaleMLS ID #PACB2050180, Lane Thrush, Keller Williams Keystone Realty. Bright MLS
- $119,9003 bd2 ba1.4k sqft28 Maizefield Dr #28, Shippensburg, PA 17257For SaleMLS ID #PAFL2036060, Jewel Palmer, Palmer Realty. Bright MLS
