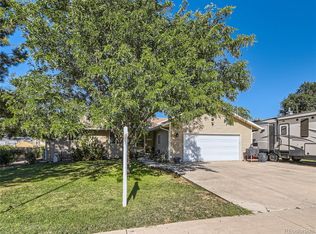
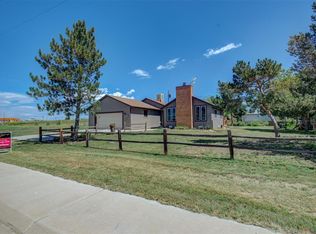
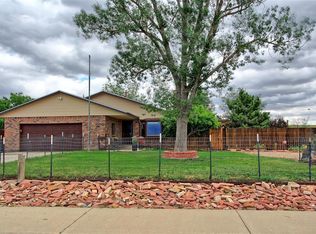
$5000 INCENTIVE TO BUYERS!!!!!!!! PLUS A HUGE PRICE REDUCTION - LOWERED BY $20,000!!!! ZONED R-2 - SO YOU CAN CHECK WITH CITY OF HUDSON TO EXPLORE YOUR OPPORTUNITIES! MAYBE ADD AN ADU FOR EXTRA INCOME OR MOTHER-IN-LAW !!!! Imagine stepping into the cutest home around. This place has been meticulously taken care for, with new carpet, flooring, and an inviting open floor plan. The windows have been upgraded to gas-filled ones, making the inside surprisingly quiet. As you walk in, you are greeted by a cozy fireplace in the updated living room. The Kitchen boasts new new flooring, a breakfast bar which seats 3-4 people, plus a dining area for even more guests. The Laundry room is spacious, complete with a utility sink and storage. The Master Bedroom is generously sized, fitting a king-size bed along with dressers and night stands comfortably. It has a private sink area that leads into a full bath. But the true gem of this home is the sunroom. It is inviting, comfortable, and bathed in natural sunlight from the numerous windows. This room opens up to an amazing back yard filled with blooming flowers, bushes, plants and trees. It is a beautiful, serene space that you will have to see to fully appreciate. The yard is a green paradise that brings a smile to your face. There is also an 10 x 16 utility shed, with a loft, perfect for storing extra outside tools and equipment. Need extra parking? No problem! The property can accommodate at least 8 vehicle's and includes an oversized 1 car attached garage. The crawl space is more spacious than most at 42" deep, dry and lighted for extra storage. Come see this home and you will fall in love. It's truly move-in ready.
Sold for $415,000
Zillow last checked:
Listing updated:
Bought with:
Lisa Marie Buesgens, 100030781
Mitchell Platte Brokerage,LLC
Source: REcolorado as distributed by MLS GRID,MLS#: 9015834
Price history
| Date | Event | Price |
|---|---|---|
| 11/14/2024 | Sold | $415,000-1.2%$268/sqft |
Source:  REcolorado as distributed by MLS GRID #9015834 Report a problem REcolorado as distributed by MLS GRID #9015834 Report a problem | ||
| 10/6/2024 | Pending sale | $420,000$271/sqft |
Source: REcolorado as distributed by MLS GRID #9015834 Report a problem | ||
| 8/17/2024 | Price change | $420,000-1.5%$271/sqft |
Source: REcolorado as distributed by MLS GRID #9015834 Report a problem | ||
| 8/3/2024 | Price change | $426,500-0.8%$275/sqft |
Source: REcolorado as distributed by MLS GRID #9015834 Report a problem | ||
| 7/18/2024 | Price change | $430,000-2.3%$277/sqft |
Source: REcolorado as distributed by MLS GRID #9015834 Report a problem | ||
| 7/11/2024 | Listed for sale | $440,000+94.3%$284/sqft |
Source: REcolorado as distributed by MLS GRID #9015834 Report a problem | ||
| 11/16/2011 | Sold | $226,400$146/sqft |
Source: Agent Provided Report a problem | ||
Get a cash offer in 3 minutes
Find out how much your home could sell for in as little as 3 minutes with a no-obligation cash offer.
Estimated market value
$407,400
