New roof, new HVAC, new kitchen...your next chapter starts at 765 Hackberry! This remodeled 3-bedroom, 2-bath corner-lot home pairs fresh finishes with major improvements already completed. Gather in the inviting living room with its tray ceiling and natural light, or enjoy the updated kitchen featuring new cabinets, granite counters and new stainless steel, Wi-Fi-ready appliances. Fresh paint throughout, new bedroom LVP, updated lighting and new door hardware create a cohesive feel. Both baths feature refreshed flooring, paint and fixtures; the guest bath adds a new vanity with a quartz counter. The new roof features storm-rated shingles and a 10-year warranty. A two-car garage, nearby schools and convenient access to shopping, dining and parks complete the package. Move in, unpack and enjoy a home with so much already done! Some photos are digitally enhanced and virtually staged.
For sale
Price cut: $10K (10/13)
$259,000
765 Hackberry St, Springdale, AR 72762
3beds
1,253sqft
Single Family Residence
Built in 1997
7,056 Square Feet Lot
$-- Zestimate®
$207/sqft
$-- HOA
What's special
Two-car garageUpdated lightingFresh paint throughoutNew door hardware
- 57 days
- 358
- 39
Zillow last checked:
Listing updated:
Listed by:
Misty Barnes 479-841-3636,
Coldwell Banker Harris McHaney & Faucette -Fayette 479-521-0220
Source: ArkansasOne MLS,MLS#: 1359697 Originating MLS: Northwest Arkansas Board of REALTORS MLS
Facts & features
Interior
Bedrooms & bathrooms
- Bedrooms: 3
- Bathrooms: 2
- Full bathrooms: 2
Kitchen
- Level: Main
- Dimensions: 10 x 8
Living room
- Level: Main
- Dimensions: 12 x 17
Heating
- Central, Gas
Cooling
- Central Air, Electric
Appliances
- Included: Dishwasher, Electric Range, Gas Water Heater, Microwave Hood Fan, Microwave, Plumbed For Ice Maker
- Laundry: Washer Hookup, Dryer Hookup
Features
- Attic, Ceiling Fan(s), Eat-in Kitchen, Granite Counters, Storage
- Flooring: Luxury Vinyl Plank, Tile
- Has basement: No
- Has fireplace: No
Interior area
- Total structure area: 1,253
- Total interior livable area: 1,253 sqft
Video & virtual tour
Property
Parking
- Total spaces: 2
- Parking features: Attached, Garage, Garage Door Opener
- Has attached garage: Yes
- Covered spaces: 2
Features
- Levels: One
- Stories: 1
- Patio & porch: Patio, Porch
- Exterior features: Concrete Driveway
- Fencing: None
- Waterfront features: None
Lot
- Size: 7,056 Square Feet
- Features: Corner Lot, City Lot, Landscaped, Level, Subdivision
Details
- Additional structures: None
- Parcel number: 81533944000
- Special conditions: None
Construction
Type & style
- Home type: SingleFamily
- Architectural style: Traditional
- Property subtype: Single Family Residence
Materials
- Vinyl Siding
- Foundation: Slab
- Roof: Architectural,Shingle
Condition
- New construction: No
- Year built: 1997
Utilities & green energy
- Sewer: Public Sewer
- Water: Public
- Utilities for property: Cable Available, Electricity Available, Natural Gas Available, High Speed Internet Available, Sewer Available, Water Available
Community & HOA
Community
- Features: Near Fire Station, Near Schools, Shopping
- Security: Smoke Detector(s)
- Subdivision: Central Village
HOA
- Has HOA: No
Location
- Region: Springdale
Financial & listing details
- Price per square foot: $207/sqft
- Tax assessed value: $187,350
- Annual tax amount: $1,330
- Date on market: 8/21/2026
- Cumulative days on market: 59 days
- Road surface type: Paved
Estimated market value
Not available
Estimated sales range
Not available
Not available
Price history
| Date | Event | Price |
|---|---|---|
| 10/13/2026 | Price change | $259,000-3.7%$207/sqft |
Source:  ArkansasOne MLS #1359697 Report a problem | ||
| 9/23/2026 | Price change | $269,000-3.6%$215/sqft |
Source: ArkansasOne MLS #1359697 Report a problem | ||
| 9/3/2026 | Price change | $279,000-5.4%$223/sqft |
Source: ArkansasOne MLS #1359697 Report a problem | ||
| 8/22/2026 | Listed for sale | $295,000+288.2%$235/sqft |
Source: ArkansasOne MLS #1359697 Report a problem | ||
| 1/31/2008 | Sold | $76,000$61/sqft |
Source: Public Record Report a problem | ||
Public tax history
| Year | Property taxes | Tax assessment |
|---|---|---|
| 2025 | $1,330 +8.5% | $25,672 +8.3% |
| 2024 | $1,225 +9.1% | $23,697 +9.1% |
| 2023 | $1,123 +7.9% | $21,722 +10% |
| 2022 | $1,041 +8.3% | $19,747 +8.3% |
| 2021 | $961 +9.1% | $18,228 -26.6% |
| 2020 | $881 +5% | $24,840 +63.5% |
| 2019 | $838 +4.7% | $15,190 |
| 2018 | $801 +1% | $15,190 |
| 2017 | $793 | $15,190 |
| 2016 | $793 | $15,190 |
| 2015 | $793 | $15,190 -6.4% |
| 2014 | $793 -6.4% | $16,230 |
| 2013 | $847 | $16,230 |
| 2012 | $847 | $16,230 |
| 2011 | -- | $16,230 |
| 2010 | -- | $16,230 -33% |
| 2009 | $1,231 +9.7% | $24,230 +9.7% |
| 2008 | $1,122 +17.3% | $22,092 +20% |
| 2007 | $957 | $18,410 |
| 2006 | -- | -- |
| 2005 | -- | $17,988 -43.7% |
| 2004 | -- | $31,940 |
| 2003 | -- | -- |
Find assessor info on the county website
Monthly payment
Est. payment
Payment breakdown
Explore the cost of this home by adjusting the details. Changes won't be saved.Climate risks
Neighborhood: 72762
Nearby schools
Schools provided by the listing agent
- District: Springdale
Source: ArkansasOne MLS. This data may not be complete. We recommend contacting the local school district to confirm school assignments for this home.


Similar homes
- $249,0004 bd2 ba1.3k sqft2401 Jill Cir, Springdale, AR 72762For Sale
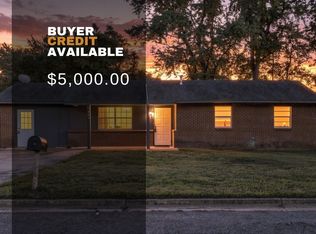 MLS ID #1358441, Ryan Blackstone, Blackstone & Company. ArkansasOne MLS
- $300,0003 bd2 ba1.5k sqft4547 Sadie St, Springdale, AR 72762For Sale
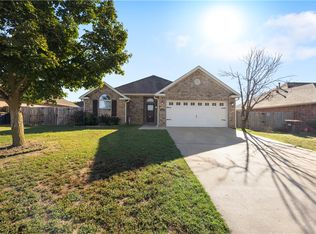 MLS ID #1362566, Kristin Springston-Mann, Select Real Estate Group. ArkansasOne MLS
- $334,9003 bd2 ba1.5k sqft5337 Monica Marie Ave, Springdale, AR 72762For Sale
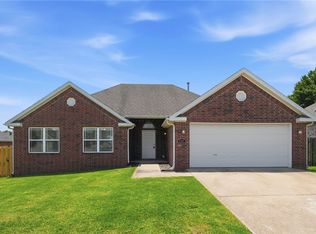 MLS ID #1359696, John Holland, Keller Williams Market Pro Realty. ArkansasOne MLS
- $312,0003 bd2 ba1.4k sqft3991 Cottonwood Spring Cv, Springdale, AR 72762For Sale
 MLS ID #1351201, Avery Nelson, Gibson Real Estate. ArkansasOne MLS
