The bright and inviting contemporary home offers sweeping views over open meadows and beautiful surrounding countryside, bordering 664 acres of protected land. This home features a versatile floor plan, generous outdoor spaces and room for gardening or livestock. It is perfect for embracing the vibrant Conway community and Pioneer Valley lifestyle, offering a truly great space for gathering with family and friends. The upper level offers a sun filled living room with dining area with hardwood floors and a cozy wood stove. It opens directly to an impressive 24' X 12' screened porch and a 200 sq. ft. deck. The kitchen is ideal for everyday living, including abundant cabinetry and a gas range. This level also holds two comfortable bedrooms with triple wide closets and a newly renovated full bath with custom tile and granite countertop. The above grade lower level adds flexibility with a spacious family room with pellet stove that walks out to a brick patio. It features two additional bedrooms and an office ideal for remote work or guests. This level is completed by a full bath with soaking tub, walk-in shower, double vanity with granite countertops, separate laundry and oversized garage. Outside, the open meadows offer unlimited potential for country living. This home perfectly balances rural tranquility with everyday convenience, located just 10 minutes to Conway Grammar School, 10 minutes to Williamsburg and Ashfield Lake and 15 from Routes 91 and 2.
For sale
$585,000
765 N Poland Rd, Conway, MA 01341
4beds
1,982sqft
Single Family Residence
Built in 1971
4.03 Acres Lot
$577,500 Zestimate®
$295/sqft
$-- HOA
What's special
Cozy wood stoveSeparate laundryOversized garageHardwood floorsOpen meadowsTwo additional bedroomsGenerous outdoor spaces
- 13 days
- 680
- 34
Zillow last checked:
Listing updated:
Listed by:
Joanie Schwartz 413-348-2348,
Joanie Schwartz Real Estate 413-348-2348
Source: MLS PIN,MLS#: 73582072
Facts & features
Interior
Bedrooms & bathrooms
- Bedrooms: 4
- Bathrooms: 2
- Full bathrooms: 2
- Main level bedrooms: 2
Primary bedroom
- Features: Flooring - Hardwood, Closet - Double
- Level: Main,Second
- Area: 154
- Dimensions: 14 x 11
Bedroom 2
- Features: Flooring - Hardwood, Closet - Double
- Level: Main,Second
- Area: 120
- Dimensions: 12 x 10
Bedroom 3
- Features: Flooring - Wall to Wall Carpet, Closet - Double
- Level: First
- Area: 168
- Dimensions: 14 x 12
Bedroom 4
- Features: Flooring - Wall to Wall Carpet, Closet - Double
- Level: First
- Area: 154
- Dimensions: 14 x 11
Primary bathroom
- Features: No
Bathroom 1
- Features: Bathroom - Tiled With Shower Stall, Flooring - Stone/Ceramic Tile, Countertops - Stone/Granite/Solid
- Level: Second
- Area: 56
- Dimensions: 8 x 7
Bathroom 2
- Features: Bathroom - Double Vanity/Sink, Bathroom - With Tub & Shower, Flooring - Stone/Ceramic Tile, Countertops - Stone/Granite/Solid, Remodeled
- Level: First
- Area: 126
- Dimensions: 14 x 9
Dining room
- Features: Flooring - Hardwood, Window(s) - Picture, Open Floorplan
- Level: Main,Second
- Area: 110
- Dimensions: 11 x 10
Family room
- Features: Wood / Coal / Pellet Stove, Exterior Access
- Level: First
- Area: 143
- Dimensions: 13 x 11
Kitchen
- Features: Flooring - Laminate, Gas Stove
- Level: Main,Second
- Area: 112
- Dimensions: 14 x 8
Living room
- Features: Wood / Coal / Pellet Stove, Flooring - Hardwood, Window(s) - Picture, Exterior Access, Open Floorplan
- Level: Main,Second
- Area: 216
- Dimensions: 18 x 12
Office
- Features: Closet, Flooring - Laminate
- Level: First
- Area: 120
- Dimensions: 12 x 10
Heating
- Electric Baseboard, Heat Pump, Air Source Heat Pumps (ASHP), Ductless
Cooling
- Air Source Heat Pumps (ASHP), Ductless, Whole House Fan
Appliances
- Included: Electric Water Heater, Water Heater, Range, Dishwasher, Refrigerator, Washer, Dryer
- Laundry: First Floor, Electric Dryer Hookup, Washer Hookup
Features
- Closet, Office, Finish - Sheetrock, Internet Available - Broadband
- Flooring: Vinyl, Carpet, Hardwood, Laminate
- Doors: French Doors
- Windows: Insulated Windows, Storm Window(s)
- Basement: Full,Finished,Walk-Out Access,Interior Entry,Garage Access,Concrete
- Number of fireplaces: 2
Interior area
- Total structure area: 1,982
- Total interior livable area: 1,982 sqft
- Finished area above ground: 1,982
Property
Parking
- Total spaces: 7
- Parking features: Attached, Under, Storage, Paved Drive, Off Street
- Attached garage spaces: 1
- Uncovered spaces: 6
Features
- Patio & porch: Screened, Deck, Deck - Wood, Patio
- Exterior features: Porch - Screened, Deck, Deck - Wood, Patio, Garden, Horses Permitted
- Has view: Yes
- View description: Scenic View(s)
- Waterfront features: Lake/Pond, 1 to 2 Mile To Beach, Beach Ownership(Public)
- Frontage length: 435.00
Lot
- Size: 4.03 Acres
- Features: Cleared, Gentle Sloping
Details
- Foundation area: 1632
- Parcel number: 4370858
- Zoning: 1A
- Horses can be raised: Yes
Construction
Type & style
- Home type: SingleFamily
- Architectural style: Contemporary,Split Entry
- Property subtype: Single Family Residence
Materials
- Frame
- Foundation: Concrete Perimeter
- Roof: Shingle
Condition
- Year built: 1971
Utilities & green energy
- Electric: Circuit Breakers, 200+ Amp Service
- Sewer: Private Sewer
- Water: Private
- Utilities for property: for Gas Range, for Gas Oven, for Electric Dryer, Washer Hookup
Community & HOA
Community
- Features: Pool, Tennis Court(s), Park, Walk/Jog Trails, Stable(s), Golf, Conservation Area, House of Worship
- Subdivision: Poland Brook Area
HOA
- Has HOA: No
Location
- Region: Conway
Financial & listing details
- Price per square foot: $295/sqft
- Tax assessed value: $458,900
- Annual tax amount: $6,627
- Date on market: 9/25/2026
- Listing terms: Contract
- Road surface type: Paved
Estimated market value
$577,500
$549,000 - $606,000
$2,438/mo
Price history
| Date | Event | Price |
|---|---|---|
| 9/24/2026 | Listed for sale | $585,000+82.8%$295/sqft |
Source: MLS PIN #73582072 Report a problem | ||
| 6/22/2020 | Sold | $320,000-4.5%$161/sqft |
Source: Public Record Report a problem | ||
| 5/6/2020 | Pending sale | $335,000$169/sqft |
Source: Coldwell Banker Community Realtors #72643352 Report a problem | ||
| 4/13/2020 | Listed for sale | $335,000+1495.2%$169/sqft |
Source: Coldwell Banker Community Realtors #72643352 Report a problem | ||
| 2/19/2014 | Sold | $21,000$11/sqft |
Source: Public Record Report a problem | ||
Public tax history
| Year | Property taxes | Tax assessment |
|---|---|---|
| 2025 | $6,627 +19.4% | $458,900 +35.6% |
| 2024 | $5,551 -4.4% | $338,500 |
| 2023 | $5,805 +2.7% | $338,500 +7.5% |
| 2022 | $5,654 +2.4% | $315,000 +6.9% |
| 2021 | $5,522 +0.5% | $294,800 +0.6% |
| 2020 | $5,497 +0.6% | $293,000 |
| 2019 | $5,464 +1.8% | $293,000 +1% |
| 2018 | $5,369 +4.2% | $290,200 |
| 2017 | $5,151 +10.3% | $290,200 +3.6% |
| 2016 | $4,672 +3.2% | $280,100 |
| 2015 | $4,529 +3.1% | $280,100 |
| 2014 | $4,392 +10.2% | $280,100 -3.7% |
| 2013 | $3,987 -5.3% | $291,000 -1.8% |
| 2012 | $4,210 +1.5% | $296,300 -7.2% |
| 2011 | $4,146 -1.1% | $319,400 |
| 2010 | $4,191 +3.3% | $319,400 -0.8% |
| 2009 | $4,057 +3.5% | $322,000 -1.4% |
| 2008 | $3,918 -4.1% | $326,500 +5.5% |
| 2007 | $4,085 +5.9% | $309,500 +8.4% |
| 2006 | $3,856 +25% | $285,600 +72.2% |
| 2004 | $3,086 | $165,900 |
Find assessor info on the county website
Monthly payment
Est. payment
Payment breakdown
Explore the cost of this home by adjusting the details. Changes won't be saved.Climate risks
Neighborhood: 01341
Nearby schools
Schools provided by the listing agent
- Elementary: Conway Grammar
- Middle: Frontier Ms
- High: Frontier Hs
Source: MLS PIN. This data may not be complete. We recommend contacting the local school district to confirm school assignments for this home.
Similar homes
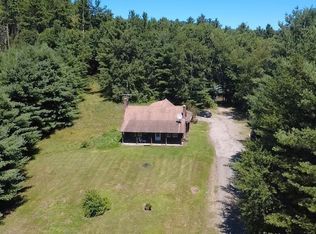
- $475,0004 bd2 ba1.8k sqft1352 Ashfield Rd, Conway, MA 01341For Sale
 MLS ID #73560215, Joanie Schwartz, Joanie Schwartz Real Estate. MLS PIN
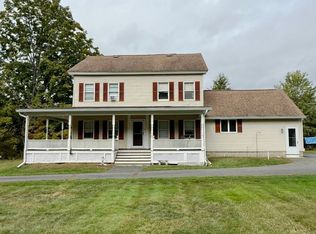
 - $649,9005 bd1 ba2.4k sqft130 N Main St, Deerfield, MA 01342For Sale
 MLS ID #73587984, Donald Mailloux, Coldwell Banker Community REALTORS®. MLS PIN
 - $565,0003 bd2 ba2k sqft21 Guard Rd, Worthington, MA 01098For Sale
 MLS ID #73587565, Daniel James Piasecki, Coldwell Banker Community REALTORS®. MLS PIN
 - $620,0004 bd3 ba2.2k sqft487 Long Plain Rd, Leverett, MA 01054For Sale
 MLS ID #73567052, Samantha Worden, Winder Realty, LLC. MLS PIN
