Skip main navigation
For sale
  • $357,500

    765 Oxford Road, Augusta, GA 30909

    3beds
    1,714sqft
    : 
    $2,304/mo
    Get pre-qualified
    Single Family Residence
    Built in 1962
    0.29 Acres Lot
    $350,100 Zestimate®
    $209/sqft
    $-- HOA

    What's special

    Updated gas-log fireplaceCustom draperiesRenovated kitchenIsland with barstool seatingCozy family roomGranite countertopsBeautiful oak hardwood floors
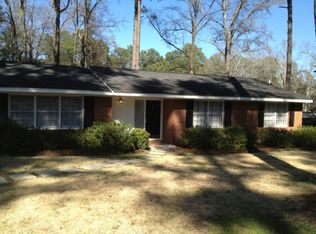
    Located in Westwick in the heart of West Augusta, this updated three-bedroom, two-bath ranch is filled with character and thoughtful improvements. Beautiful oak hardwood floors run throughout much of the home, complemented by original real-wood paneling that has been painted white and incorporated as a distinctive architectural detail. The formal living room flows into the dining room, creating an easy layout for everyday living and entertaining. The renovated kitchen features newer cabinetry with custom pullout drawers, granite countertops, a gas range, an island with barstool seating, and a refrigerator that remains. Open to the kitchen, the cozy family room is highlighted by an updated gas-log fireplace, built-in bar, and coffered ceiling with wood detailing. The primary suite offers two closets and a private bath with a walk-in shower. A second bedroom includes built-in cabinetry, bookshelves, and a dedicated workspace, while the third bedroom offers additional flexibility. The renovated hall bath includes linen storage, and an adjacent cedar closet provides even more storage. Designer wallpaper, custom draperies, and newer windows add to the home's polished interior. Outside, the fenced backyard features a patio, firepit, and café lights, creating a welcoming space for entertaining. The accessible crawl space includes a concrete pad for additional storage. Separate from the main living area, the former storage room has been finished and is currently used as a man cave and office, complete with a refrigerator. Parking includes a single-car carport plus an additional parking pad with room for two vehicles total. Major updates include the roof replaced in 2017, HVAC in 2019, and water heater in 2024, offering peace of mind with the major systems updated in recent years. The home also has a strong Masters rental history and is zoned for sought-after Lake Forest Elementary. Conveniently located within walking distance of the playground at Covenant Presbyterian and just minutes from Surrey Center, downtown Augusta, and the West Augusta Target shopping area.
    2 days
    |
    374
    |
    28
    |

    Likely to sell faster than

    Zillow last checked:

    Listing updated:

    Listed by:

    The Stone Team 706-831-3301,

    Meybohm Real Estate - Wheeler

    Source: Hive MLS,MLS#: 100597958MLS LogoOriginating MLS: REALTORS® of Greater Augusta

      Facts & features

      Interior

      Bedrooms & bathrooms
      • Bedrooms: 3
      • Bathrooms: 3
      • Full bathrooms: 2
      • 1/2 bathrooms: 1
      Rooms
      • Room types: Living Room, Dining Room, Family Room, Master Bedroom, Bedroom 2, Bedroom 3
      Primary bedroom
      • Level: Main
      • Dimensions: 12 x 12
      Bedroom 2
      • Level: Main
      • Dimensions: 14 x 13
      Bedroom 3
      • Level: Main
      • Dimensions: 13 x 13
      Dining room
      • Level: Main
      • Dimensions: 12 x 12
      Family room
      • Level: Main
      • Dimensions: 12 x 14
      Kitchen
      • Level: Main
      • Dimensions: 15 x 12
      Living room
      • Level: Main
      • Dimensions: 17 x 13
      Heating
      • Fireplace(s), Forced Air, Natural Gas
      Cooling
      • Central Air
      Appliances
      • Included: Built-In Microwave, Washer, Refrigerator, Range, Dryer, Dishwasher
      • Laundry: Dryer Hookup, Washer Hookup
      Features
      • Entrance Foyer, Built-in Features, Eat-in Kitchen
      • Flooring: Ceramic Tile, Hardwood
      • Doors: Thermal Doors
      • Basement: None
      • Attic: Pull Down Stairs
      • Has fireplace: Yes
      Interior area
      • Total structure area: 1,714
      • Total interior livable area: 1,714 sqft

      Property

      Parking
      • Total spaces: 1
      • Parking features: Asphalt, Attached Carport
      • Carport spaces: 1
      Features
      • Levels: One
      • Patio & porch: Patio
      • Exterior features: Thermal Doors
      • Fencing: Fenced
      • Has view: Yes
      • View description: See Remarks
      • Frontage type: See Remarks
      Lot
      • Size: 0.29 Acres
      • Dimensions: 111 x 103 x 150 x 105
      • Features: Landscaped
      Details
      • Parcel number: 0322014000
      • Zoning: R1
      • Special conditions: Standard

      Construction

      Type & style
      • Home type: SingleFamily
      • Property subtype: Single Family Residence
      Materials
      • Brick, Wood Frame
      • Foundation: Crawl Space
      • Roof: Composition
      Condition
      • New construction: No
      • Year built: 1962

      Utilities & green energy

      • Sewer: Public Sewer
      • Water: Public
      • Utilities for property: Cable Available, Natural Gas Connected, Sewer Connected, Water Connected

      Community & HOA

      Community
      • Subdivision: Westwick
      HOA
      • Has HOA: No
      Location
      • Region: Augusta

      Financial & listing details

      • Price per square foot: $209/sqft
      • Tax assessed value: $303,200
      • Annual tax amount: $3,696
      • Date on market: 8/21/2026
      • Cumulative days on market: 2 days
      • Listing agreement: Exclusive Right To Sell
      • Listing terms: Cash,Conventional,FHA,VA Loan
      • Road surface type: Paved

        Estimated market value

        $350,100

        $333,000 - $368,000

        $1,841/mo

        Price history

        DateEventPrice
        8/21/2026Listed for sale$357,500+15.3%$209/sqft
        Source: Hive MLS #100597958 Report a problem
        6/3/2024Sold$310,000+12.7%$181/sqft
        Source: Public Record Report a problem
        3/24/2021Listing removed--
        Source: Owner Report a problem
        4/25/2020Listing removed$2,000$1/sqft
        Source: Owner Report a problem
        3/25/2020Listed for rent$2,000$1/sqft
        Source: Owner Report a problem
        3/24/2020Listing removed$275,000$160/sqft
        Source: BLANCHARD & CALHOUN-SCOTT NIXON #452083 Report a problem
        3/8/2020Pending sale$275,000$160/sqft
        Source: BLANCHARD & CALHOUN-SCOTT NIXON #452083 Report a problem
        2/20/2020Listed for sale$275,000+19.6%$160/sqft
        Source: BLANCHARD & CALHOUN-SCOTT NIXON #452083 Report a problem
        3/9/2018Sold$230,000+7.5%$134/sqft
        Source: Hive MLS #98030423 Report a problem
        6/26/2013Sold$214,000+8.1%$125/sqft
        Source: Public Record Report a problem
        2/15/2007Sold$198,000+59.7%$116/sqft
        Source: Hive MLS #98018175 Report a problem
        9/5/2003Sold$124,000$72/sqft
        Source: Public Record Report a problem

        Public tax history

        YearProperty taxesTax assessment
        2025$3,696 +8.5%$121,280 +6.9%
        2024$3,405 +4.8%$113,444 +0.3%
        2023$3,248 -3.6%$113,140 +6.5%
        2022$3,370 +12.7%$106,217 +23.4%
        2021$2,991 +19.8%$86,093 +32.5%
        2020$2,498 -0.7%$64,981
        2019$2,516 +4.2%$64,981 +2.5%
        2018$2,413 -2.1%$63,404
        2017$2,464 +2%$63,404
        2016$2,415 $63,404
        2015$2,415 +0.2%$63,404 +1.2%
        2014$2,410 $62,645
        2013-- --
        2012-- --
        2011-- --
        2010-- --
        2009-- --
        2008-- --
        2007-- --
        2005-- --
        2004-- --
        2001-- --
        2000-- --
        Find assessor info on the county website

        Monthly payment

        Est. payment

        Payment breakdown

        Explore the cost of this home by adjusting the details. Changes won't be saved.
        All calculations are estimates and provided by Zillow, Inc. for informational purposes only. Actual amounts may vary.
        HOA fees may include property taxes on listings classified as Co-Ops. Contact the listing agent and/or owner for fee details.
        See how much you could borrow to make a competitive offer.

        Climate risks

        Neighborhood: Lake Aumond

        Getting around

        2 / 100
        Car-Dependent
        19 / 100
        Somewhat Bikeable

        Nearby schools

        GreatSchools rating
        Schools provided by the listing agent
        • Elementary: Lake Forest Elementary School
        • Middle: Tutt
        • High: Richmond Academy

        Source: Hive MLS. This data may not be complete. We recommend contacting the local school district to confirm school assignments for this home.

        A local agent can set up tours, give advice and negotiate with sellers.

        Browse local experts

        Similar homes