Skip main navigation
Active
  • $250,000

    765 S Grosvenor Rd, Rochester, NY 14618

    3beds
    1,428sqft
    Loading
    Single Family Residence
    Built in 1948
    6,534 Square Feet Lot
    $-- Zestimate®
    $175/sqft
    $-- HOA

    What's special

    Private backyard retreatRecent large flex roomFreshly painted insideBright traditional floor planFull basementWood-burning fireplaceOne-car garage
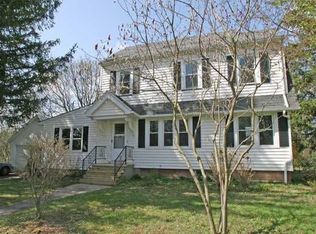
    Welcome to 765 South Grosvenor, a lovingly cared-for 3-bedroom, 2-bath home tucked away on a neighborhood street in one of Brighton’s most convenient locations. Thoughtfully designed for both comfortable everyday living and effortless entertaining, this home features a bright traditional floor plan highlighted by a recent large flex room to transform into your favorite space. The versatile layout includes a convenient first-floor bedroom and full bath, providing flexibility for guests, home office needs, or single-level living. Step outside and discover your own private backyard retreat. The upper level boasts 2 bedrooms and a full bath. A wood-burning fireplace adds a cozy touch to the spacious living room. The full basement allows for future growth. A one-car garage provides additional storage and convenience. Freshly painted inside and maintenance-free vinyl siding outside. This solid home awaits its new owner and is a smart buy and a move-in-ready home to enjoy for years to come. Location is everything; this one delivers exceptional access to the amenities that make Brighton one of Rochester’s most sought-after connected communities. Enjoy a daily trek along the Railway Loop Trail just around the corner. Approximately 1 minute to the expressway, 5 minutes from the Erie Canal Trail and Canal Path, 6 minutes to Twelve Corners, 8 minutes to Whole Foods Market and Trader Joe’s, 10 minutes to Strong Memorial Hospital and the University of Rochester Medical Center, 10 minutes to Nazareth University, 12 minutes to St. John Fisher University, 15 minutes to Downtown Rochester’s dining, entertainment, and cultural attractions, and approximately 15 minutes to Frederick Douglass Greater Rochester International Airport. Delayed negotiations: Offers due Tuesday, July 14, 2026, at 11 am.
    6 days
    |
    1,921
    |
    95
    |

    Zillow last checked:

    Listing updated:

    Listed by:

    Keller Williams Realty Greater Rochester 585-362-8900,

    Laura E. Swogger 585-440-8840

    Source: NYSAMLSs,MLS#: R1696575MLS LogoOriginating MLS: Rochester

    Loading...

      Facts & features

      Interior

      Bedrooms & bathrooms
      • Bedrooms: 3
      • Bathrooms: 2
      • Full bathrooms: 2
      • Main level bathrooms: 1
      • Main level bedrooms: 1
      Heating
      • Gas, Forced Air
      Cooling
      • Central Air
      Appliances
      • Included: Dryer, Dishwasher, Gas Oven, Gas Range, Gas Water Heater, Refrigerator, Washer
      • Laundry: In Basement
      Features
      • Separate/Formal Dining Room, Separate/Formal Living Room, Bedroom on Main Level
      • Flooring: Carpet, Hardwood, Varies
      • Windows: Thermal Windows
      • Basement: Full
      • Number of fireplaces: 1
      Interior area
      • Total structure area: 1,428
      • Total interior livable area: 1,428 sqft

      Property

      Parking
      • Total spaces: 1
      • Parking features: Detached, Garage, Garage Door Opener
      • Garage spaces: 1
      Features
      • Exterior features: Blacktop Driveway, Fence
      • Fencing: Partial
      Lot
      • Size: 6,534 Square Feet
      • Features: Rectangular, Rectangular Lot, Residential Lot
      Details
      • Parcel number: 2620001371100004034000
      • Special conditions: Estate

      Construction

      Type & style
      • Home type: SingleFamily
      • Architectural style: Cape Cod
      • Property subtype: Single Family Residence
      Materials
      • Vinyl Siding, Copper Plumbing
      • Foundation: Block
      • Roof: Asphalt
      Condition
      • Resale
      • Year built: 1948

      Utilities & green energy

      • Electric: Circuit Breakers
      • Sewer: Connected
      • Water: Connected, Public
      • Utilities for property: Sewer Connected, Water Connected

      Community & HOA

      Community
      • Subdivision: Such
      Location
      • Region: Rochester

      Financial & listing details

      • Price per square foot: $175/sqft
      • Tax assessed value: $136,000
      • Annual tax amount: $7,086
      • Date on market: 7/8/2026
      • Listing terms: Cash,Conventional,FHA,VA Loan

        Estimated market value

        Not available

        Estimated sales range

        Not available

        Not available

        Price history

        DateEventPrice
        7/8/2026Listed for sale$250,000$175/sqft
        Source: NYSAMLSs #R1696575 Report a problem

        Public tax history

        YearProperty taxesTax assessment
        2025-- $136,100
        2024-- $136,100
        2023-- $136,100
        2022-- $136,100
        2021-- $136,100
        2020-- $136,100
        2018-- $136,100 +1.6%
        2017$1,712 $134,000
        2016-- $134,000
        2015-- $134,000
        2014-- $134,000
        2013-- $134,000
        2012-- $134,000
        2011-- $134,000
        2010-- $134,000
        2009-- $134,000 +10.7%
        2007-- $121,000
        2006-- $121,000
        2005-- $121,000
        2004-- $121,000
        2003-- $121,000
        2002-- $121,000 +26.7%
        2001-- $95,500
        2000-- $95,500
        Find assessor info on the county website

        Monthly payment

        Estimated monthly payment$1,822
        All calculations are estimates and provided by Zillow, Inc. for informational purposes only. Actual amounts may vary.
        HOA fees may include property taxes on listings classified as Co-Ops. Contact the listing agent and/or owner for fee details.
        Mortgage interest rates are dependent on a number of factors, including credit score, down payment, and repayment length. Interest rate data provided by Zillow Group Marketplace, Inc. as of 1/1/1970 from various mortgage lenders with which we have lead or other similar arrangements; the Estimated Payment is an average of those rates.
        See how much you could borrow to make a competitive offer.

        Climate risks

        Neighborhood: 14618

        Getting around

        34 / 100
        Car-Dependent
        25 / 100
        Some Transit
        46 / 100
        Somewhat Bikeable

        Nearby schools

        GreatSchools rating
        Schools provided by the listing agent
        • District: Brighton

        Source: NYSAMLSs. This data may not be complete. We recommend contacting the local school district to confirm school assignments for this home.

        A local agent can set up tours, give advice and negotiate with sellers.

        Browse local experts

        Similar homes