Skip main navigation
Closed
  • Listed by: Old Mill Properties REALTORS • Elaina Shinn • 603-744-8526
    Bought with: Granite Group Realty Services
    $1,790,000

    765 West Shore Road, Alexandria, NH 03222

    4beds
    2,525sqft
    Single Family Residence
    Built in 1982
    1.53 Acres Lot
    $1,786,400 Zestimate®
    $709/sqft
    $3,778 Estimated rent

    Home value

    $1,786,400

    $1.70M - $1.88M

    $3,778/mo

    Zestimate® history
    Loading
    Loading...

    Owner options

    List your home for rent

    $3,778/mo

    Rent Zestimate®

    Find your next renter with Zillow Rental Manager. Plus, with online applications, you can quickly screen prospective tenants – for free.

    Learn more

    $3,778/mo

    Rent Zestimate®

    Refinance and save

    $9,954/mo

    Est. payment

    Refinancing to a lower rate could help reduce your monthly payments and save thousands over the life of the loan.

    See today's rates

    $9,954/mo

    Est. payment

    Explore your selling options

    Work with a Zillow partner agent

    Leverage their expertise and Zillow's premium Showcase listings to get your home seen by more buyers.

    Get started

    List with your own agent

    Get your home in front of millions of buyers by listing it on Zillow.

    Learn how to do it

    Sell it yourself

    Take full control of how buyers see your home on Zillow by listing For Sale by Owner (FSBO).

    List your home

    What's special

    Guest quartersIncredible unobstructed lake viewsNew mini-split unitsSoaring lake viewsLoft-style catwalkNew lvp flooring throughoutNew siding
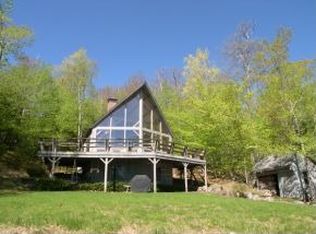
    ELEVATED WATERFRONT LIVING! – This stunning hillside Contemporary sits on a 1.53+/- ac. lot, offers soaring lake views, and 120’ of private waterfrontage along the shores of crystal-clear Newfound Lake. This stately home has been extensively renovated and practically re-built with no expense spared in the process! Step inside the lower level of the home to a cozy fireplaced family room, guest quarters, full bath & utility room. On the main living level an expansive living room awaits offering a soaring field stone chimney, wood stove, cathedral ceilings, and oak hardwood floors. The oversized kitchen is a chef's dream, complete with newer cherry cabinets, granite countertops, top-tier appliances & a wine fridge. The primary suite offers a private sunroom, walk-in closet, and 3/4 bath w/ custom tile shower. Upstairs two additional bedrooms and a full bath can be found off the loft-style catwalk, one of the bedrooms offering some of the best lake views in the house! An expansive composite deck spans the front of the home, also offering incredible, unobstructed lake views and plenty of room for entertaining, relaxing, and taking in the scenery. This turn-key home offers new LVP flooring throughout, all new Anderson doors & windows, new mini-split units, new lighting, new stone patio, new roof, new siding, and an EV charge station & overhead storage space in the garage. Your own private piece of lake frontage awaits just across the road, offering a natural shallow cove perfect for wading in the water. There is also a lakeside deck & storage shed overlooking the water, canoe/kayak racks, and of course, your very own dock and plenty of frontage for a mooring. Alexandria taxpayers also enjoy access to Wellington State Park, located just one mile from the property. Exceptional in both setting and condition, this is a rare Newfound Lake offering with the space, views, and the private waterfrontage to truly enjoy it all.

    Zillow last checked:

    Listing updated:

    Listed by:

    Elaina Shinn,

    Old Mill Properties REALTORS oldmill@oldmillprops.com

    Bought with:

    Margaret Duba

    Granite Group Realty Services

    Source: PrimeMLS,MLS#: 5105038MLS Logo

    Facts & features

    Interior

    Bedrooms & bathrooms
    • Bedrooms: 4
    • Bathrooms: 4
    • Full bathrooms: 2
    • 3/4 bathrooms: 1
    • 1/2 bathrooms: 1
    Heating
    • Propane, Oil, Baseboard, Electric, Forced Air, Hot Air, Mini Split
    Cooling
    • Mini Split
    Appliances
    • Included: Dishwasher, Dryer, Microwave, Electric Range, Refrigerator, Washer, Propane Water Heater, Wine Cooler, Vented Exhaust Fan
    • Laundry: Laundry Hook-ups, In Basement
    Features
    • Cathedral Ceiling(s), Ceiling Fan(s), Dining Area, Hearth, Kitchen/Dining, Kitchen/Living, Living/Dining, Primary BR w/ BA, Natural Light, Indoor Storage, Walk-In Closet(s)
    • Flooring: Hardwood, Vinyl, Vinyl Plank
    • Windows: Blinds
    • Basement: Climate Controlled,Concrete,Daylight,Full,Insulated,Partially Finished,Interior Stairs,Storage Space,Walkout,Interior Access,Exterior Entry,Walk-Out Access
    • Number of fireplaces: 1
    • Fireplace features: 1 Fireplace, Wood Stove Hook-up
    Interior area
    • Total structure area: 3,054
    • Total interior livable area: 2,525 sqft
    • Finished area above ground: 1,770
    • Finished area below ground: 755

    Property

    Parking
    • Total spaces: 1
    • Parking features: Paved, Auto Open, Direct Entry, Driveway, Garage, Electric Vehicle Charging Station(s), Attached
    • Garage spaces: 1
    • Has uncovered spaces: Yes
    Accessibility
    • Accessibility features: 1st Floor Bedroom, 1st Floor Full Bathroom, 1st Floor Hrd Surfce Flr, 1st Floor Laundry
    Features
    • Levels: 1.75
    • Stories: 1.75
    • Patio & porch: Patio
    • Exterior features: Boat Mooring, Boat Slip/Dock, Dock, Building, Deck, Garden, Natural Shade
    • Has view: Yes
    • View description: Water, Mountain(s)
    • Has water view: Yes
    • Water view: Water
    • Waterfront features: Beach Access
    • Body of water: Newfound Lake
    • Frontage length: Water frontage: 120,Road frontage: 134
    Lot
    • Size: 1.53 Acres
    • Features: Country Setting, Hilly, Landscaped, Sloped, Steep Slope, Subdivided, Views, Rural
    Details
    • Parcel number: ALEXM00202B000040L000000
    • Zoning description: NONE
    • Special conditions: Standard
    • Other equipment: Portable Generator

    Construction

    Type & style
    • Home type: SingleFamily
    • Architectural style: Contemporary
    • Property subtype: Single Family Residence
    Materials
    • Vinyl Siding
    • Foundation: Poured Concrete
    • Roof: Architectural Shingle
    Condition
    • New construction: No
    • Year built: 1982

    Utilities & green energy

    • Electric: 200+ Amp Service, Circuit Breakers, Generator Ready
    • Sewer: 1000 Gallon, Private Sewer, Septic Tank
    • Utilities for property: Cable Available, Phone Available

    Community & HOA

    Community
    • Security: Smoke Detector(s)
    • Subdivision: Blake & Brown
    Location
    • Region: Alexandria

    Financial & listing details

    • Price per square foot: $709/sqft
    • Tax assessed value: $816,600
    • Annual tax amount: $15,695
    • Date on market: 8/14/2026
    • Road surface type: Paved

    Price history

    DateEventPrice
    10/29/2026Sold$1,790,000-5.5%$709/sqft
    Source: PrimeMLS #5105038 Report a problem
    10/23/2026Pending sale$1,895,000$750/sqft
    Source: PrimeMLS #5105038 Report a problem
    8/26/2026Price change$1,895,000-2.8%$750/sqft
    Source: PrimeMLS #5105038 Report a problem
    8/14/2026Listed for sale$1,950,000+181.4%$772/sqft
    Source: PrimeMLS #5105038 Report a problem
    8/17/2018Sold$693,000-0.9%$274/sqft
    Source: PrimeMLS #4706845 Report a problem
    7/15/2018Listed for sale$699,000$277/sqft
    Source: Newfound Properties #4706845 Report a problem

    Public tax history

    YearProperty taxesTax assessment
    2024$15,540 +2%$816,600
    2023$15,230 +1.5%$816,600
    2022$15,001 +23.6%$816,600 +87.9%
    2021$12,134 $434,600
    2020$12,134 +16.1%$434,600
    2019$10,448 +5.5%$434,600
    2018$9,900 -9.5%$434,600
    2017$10,939 +19.9%$434,600
    2016$9,127 -11.1%$434,600 -11.1%
    2015$10,265 +0.9%$488,800 +0.9%
    2014$10,177 -1.2%$484,600
    2013$10,303 +6.5%$484,600
    2012$9,673 -10.8%$484,600
    2011$10,841 +2%$484,600 -21.8%
    2010$10,628 -4.6%$619,700
    2009$11,136 $619,700
    Find assessor info on the county website

    Neighborhood: 03222

    Nearby schools

    GreatSchools rating
    Schools provided by the listing agent
    • Elementary: Bristol Elementary School
    • Middle: Newfound Memorial Middle Sch
    • High: Newfound Regional High Sch
    • District: Newfound Sch Dst SAU 4

    Source: PrimeMLS. This data may not be complete. We recommend contacting the local school district to confirm school assignments for this home.

    Sell for more on Zillow
    Get a Zillow Showcase℠ listing at no additional cost and you could sell for .
    $1,786,400
    2% more
    +$35,728
    With Zillow Showcase(estimated)

    $1,822,128

    Sell for more on Zillow
    Get a Zillow Showcase℠ listing at no additional cost and you could sell for .
    $1,786,400
    2% more
    +$35,728
    With Zillow Showcase(estimated)

    $1,822,128