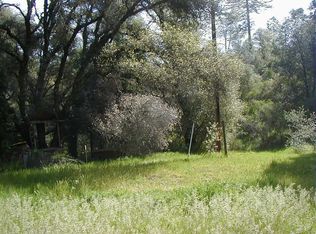
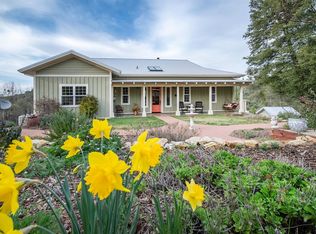
Private Retreat or Turnkey Vacation Rental Opportunity! Tucked away at the very end of a quiet private road, this exceptional single-story custom home offers the peace, privacy, and natural beauty that's becoming increasingly rare to find. Whether you're seeking a personal sanctuary, second home, or Airbnb investment, this property delivers an unforgettable setting. Step inside to soaring vaulted ceilings, abundant natural light, and a warm, inviting atmosphere. The stunning stone fireplace anchors the spacious living area, while the sun-filled kitchen with center island provides the perfect space for gathering and entertaining. A formal dining room is ideal for hosting special occasions, and the expansive recreation room offers endless possibilities for movie nights, game days, hobbies, or a home office. Outside, the property transforms into a private oasis. Enjoy lush fenced gardens, a tranquil koi pond, dramatic natural rock outcroppings, and wide-open usable land. The wraparound deck provides the perfect backdrop for relaxing summer evenings surrounded by nature and fresh mountain air. A detached workshop with covered parking adds valuable flexibility for projects, storage, recreational vehicles, or future expansion. Immaculately maintained and showing true pride of ownership, this move-in-ready home feels like new and invites you to slow down, spread out, and enjoy the lifestyle you've been dreaming of.
Active
$975,000
7650 Buzzards Gulch Rd, Somerset, CA 95684
3beds
3,358sqft
Single Family Residence
Built in 1995
10 Acres Lot
$945,500 Zestimate®
$290/sqft
$-- HOA
What's special
Stunning stone fireplaceWide-open usable landAbundant natural lightSingle-story custom homeWarm inviting atmosphereTranquil koi pondLush fenced gardens
- 73 days
- 102
- 6
Zillow last checked:
Listing updated:
Listed by:
DawnMarie Brown DRE #01338876 530-305-4566,
Redfin Corporation
Source: MetroList Services of CA,MLS#: 226076631Originating MLS: MetroList Services, Inc.
Facts & features
Interior
Bedrooms & bathrooms
- Bedrooms: 3
- Bathrooms: 3
- Full bathrooms: 2
- Partial bathrooms: 1
Primary bedroom
- Features: Closet, Ground Floor, Walk-In Closet, Outside Access
Primary bathroom
- Features: Shower Stall(s), Double Vanity, Granite Counters, Low-Flow Toilet(s), Tub, Window
Dining room
- Features: Dining/Family Combo
Kitchen
- Features: Granite Counters, Kitchen Island, Stone Counters
Heating
- Pellet Stove, Central, Fireplace(s), Wood Stove
Cooling
- Ceiling Fan(s), Central Air, Attic Fan
Appliances
- Included: Built-In Electric Oven, Built-In Electric Range, Gas Water Heater, Range Hood, Trash Compactor, Dishwasher, Microwave, Self Cleaning Oven, Electric Water Heater
- Laundry: Cabinets, Sink, Hookups Only, Inside, Other
Features
- Central Vac Plumbed, Central Vacuum
- Flooring: Carpet, Laminate, Wood
- Number of fireplaces: 1
- Fireplace features: Brick, Pellet Stove, Raised Hearth, Stone, Wood Burning
Interior area
- Total structure area: 0
- Total interior livable area: 3,358 sqft
Video & virtual tour
Property
Parking
- Total spaces: 3
- Parking features: Attached, Boat, RV Access/Parking, RV Possible, Garage Door Opener
- Attached garage spaces: 3
Features
- Exterior features: Dog Run
- Fencing: None
- Waterfront features: Pond, River Access
Lot
- Size: 10 Acres
- Features: Dead End, Garden, Grass Artificial
Details
- Additional structures: RV/Boat Storage
- Parcel number: 046440035000
- Zoning: res
- Special conditions: Standard
- Other equipment: DC Well Pump
Construction
Type & style
- Home type: SingleFamily
- Architectural style: Ranch
- Property subtype: Single Family Residence
Materials
- Frame, Wood
- Foundation: Raised
- Roof: Tile
Condition
- Year built: 1995
Utilities & green energy
- Electric: 220 Volts in Laundry
- Sewer: Septic System, Septic Connected
- Water: Well
- Utilities for property: Cable Available, Propane Tank Owned, Internet Available, Solar
Green energy
- Energy generation: Solar
Community & HOA
Location
- Region: Somerset
Financial & listing details
- Price per square foot: $290/sqft
- Tax assessed value: $628,500
- Price range: $975K - $975K
- Date on market: 6/16/2026
Estimated market value
$945,500
$898,000 - $993,000
$4,213/mo
Price history
| Date | Event | Price |
|---|---|---|
| 6/16/2026 | Listed for sale | $975,000$290/sqft |
Source: MetroList Services of CA #226076631 Report a problem | ||
| 4/28/2026 | Listing removed | $975,000$290/sqft |
Source: MetroList Services of CA #225152521 Report a problem | ||
| 1/14/2026 | Listed for sale | $975,000+62.8%$290/sqft |
Source: MetroList Services of CA #225152521 Report a problem | ||
| 6/2/2011 | Listing removed | $599,000$178/sqft |
Source: Coldwell Banker Residential Brokerage - Placerville #90054087 Report a problem | ||
| 9/11/2010 | Listed for sale | $599,000-5.2%$178/sqft |
Source: NO COMPANY PROVIDED #90054087 Report a problem | ||
| 7/8/2005 | Sold | $632,000$188/sqft |
Source: Public Record Report a problem | ||
Public tax history
| Year | Property taxes | Tax assessment |
|---|---|---|
| 2026 | -- | $628,500 |
| 2025 | $6,555 +0.1% | $628,500 |
| 2024 | $6,550 +0.1% | $628,500 |
| 2023 | $6,544 -0.3% | $628,500 |
| 2022 | $6,566 -0.5% | $628,500 +4% |
| 2021 | $6,598 +4.3% | $604,500 |
| 2020 | $6,328 -0.4% | $604,500 |
| 2019 | $6,353 +1.1% | $604,500 |
| 2018 | $6,287 +10.1% | $604,500 +10.4% |
| 2017 | $5,710 -0.3% | $547,500 |
| 2016 | $5,726 +47.1% | $547,500 +47.8% |
| 2015 | $3,893 | $370,500 |
| 2014 | $3,893 | $370,500 |
| 2013 | -- | $370,500 |
| 2012 | -- | $370,500 |
| 2011 | -- | $370,500 |
| 2010 | -- | $370,500 -9.2% |
| 2009 | -- | $408,000 -37.9% |
| 2008 | -- | $657,532 +2% |
| 2007 | -- | $644,640 +2% |
| 2006 | -- | $632,000 +117.1% |
| 2005 | -- | $291,068 +2% |
| 2004 | -- | $285,362 |
Find assessor info on the county website
Monthly payment
Est. payment
Payment breakdown
Explore the cost of this home by adjusting the details. Changes won't be saved.Climate risks
Neighborhood: 95684
Local buyer's agents are ready to help