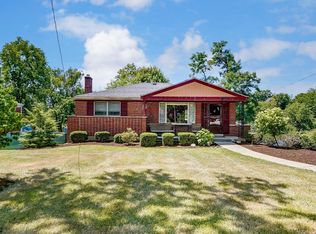
Pride of ownership shines thru in this brick 3 bedroom ranch home with walk out to large deck that over looks a huge private, treed yard. New roof, siding, soffits, trim, gutters, downspouts and chimney rebuilt in 2025. A surprise is in store for you when spring comes & the beautiful gardens start to show their faces. A pleasant fragrance from the roses will welcome friends as they gather on the covered front porch. The deck covers the LL patio for additional entertaining space & protection, while enjoying the firepit crackles & lightshow. Fireplaces have not been used in over 20 years. Close to shopping, restaurants and minutes to the ferry to KY and to Indiana line.
Pending
$285,000
7650 Dog Trot Rd, Cincinnati, OH 45248
3beds
1,276sqft
Est.:
Single Family Residence
Built in 1977
0.46 Acres Lot
$-- Zestimate®
$223/sqft
$-- HOA
What's special
- 45 days |
- 600 |
- 29 |
Zillow last checked:
Listing updated:
Listed by:
Susan Rose 513-378-2575,
Sibcy Cline, Inc. 513-574-9100
Source: Cincy MLS,MLS#: 1874817 Originating MLS: Cincinnati Area Multiple Listing Service
Originating MLS: Cincinnati Area Multiple Listing Service
Facts & features
Interior
Bedrooms & bathrooms
- Bedrooms: 3
- Bathrooms: 2
- Full bathrooms: 2
Primary bedroom
- Features: Bath Adjoins
- Level: First
- Area: 182
- Dimensions: 14 x 13
Bedroom 2
- Level: First
- Area: 120
- Dimensions: 12 x 10
Bedroom 3
- Level: First
- Area: 100
- Dimensions: 10 x 10
Bedroom 4
- Area: 0
- Dimensions: 0 x 0
Bedroom 5
- Area: 0
- Dimensions: 0 x 0
Primary bathroom
- Features: Shower
Bathroom 1
- Features: Full
- Level: First
Bathroom 2
- Features: Full
- Level: First
Dining room
- Level: First
- Area: 154
- Dimensions: 14 x 11
Family room
- Features: Walkout, Fireplace, Laminate Floor
- Area: 392
- Dimensions: 28 x 14
Kitchen
- Features: Pantry, Planning Desk, Wood Cabinets, Laminate Floor
- Area: 120
- Dimensions: 12 x 10
Living room
- Features: Walkout, Fireplace, Laminate Floor
- Area: 154
- Dimensions: 14 x 11
Office
- Area: 0
- Dimensions: 0 x 0
Heating
- Electric, Forced Air, Heat Pump
Cooling
- Central Air
Appliances
- Included: Electric Cooktop, Microwave, Oven/Range, Refrigerator, Electric Water Heater
Features
- Ceiling Fan(s), Recessed Lighting
- Windows: Vinyl
- Basement: Full,Concrete,Unfinished,Walk-Out Access
- Number of fireplaces: 2
- Fireplace features: Brick, Wood Burning, Family Room, Living Room
Interior area
- Total structure area: 1,276
- Total interior livable area: 1,276 sqft
Property
Parking
- Total spaces: 2
- Parking features: Garage - Attached
- Attached garage spaces: 2
Features
- Levels: One
- Stories: 1
- Patio & porch: Deck, Patio, Porch
- Exterior features: Fire Pit
- Fencing: Wood
- Has view: Yes
- View description: Trees/Woods
Lot
- Size: 0.46 Acres
- Dimensions: 82 x 246
- Features: Less than .5 Acre
Details
- Parcel number: 5700030034800
- Zoning description: Residential
Construction
Type & style
- Home type: SingleFamily
- Architectural style: Ranch
- Property subtype: Single Family Residence
Materials
- Brick
- Foundation: Concrete Perimeter
- Roof: Shingle
Condition
- New construction: No
- Year built: 1977
Utilities & green energy
- Electric: 220 Volts
- Gas: None
- Sewer: Septic Tank
- Water: Public
Community & HOA
Community
- Security: Smoke Alarm
HOA
- Has HOA: No
Location
- Region: Cincinnati
Financial & listing details
- Price per square foot: $223/sqft
- Tax assessed value: $191,750
- Annual tax amount: $3,126
- Date on market: 4/10/2026
- Listing terms: No Special Financing
Estimated market value
Not available
Estimated sales range
Not available
Not available
Price history
| Date | Event | Price |
|---|---|---|
| 5/6/2026 | Pending sale | $285,000$223/sqft |
Source:  Cincy MLS #1874817 Report a problem Cincy MLS #1874817 Report a problem | ||
| 4/10/2026 | Listed for sale | $285,000-5%$223/sqft |
Source: Cincy MLS #1874817 Report a problem | ||
| 4/10/2026 | Listing removed | $300,000$235/sqft |
Source: Cincy MLS #1869664 Report a problem | ||
| 3/3/2026 | Price change | $300,000-4.8%$235/sqft |
Source: Cincy MLS #1869664 Report a problem | ||
| 2/26/2026 | Listed for sale | $315,000+125.2%$247/sqft |
Source: Cincy MLS #1869664 Report a problem | ||
| 6/14/2002 | Sold | $139,900+21.7%$110/sqft |
Source: Cincy MLS #783831 Report a problem | ||
| 12/17/1998 | Sold | $115,000$90/sqft |
Source: Cincy MLS #627541 Report a problem | ||
Public tax history
| Year | Property taxes | Tax assessment |
|---|---|---|
| 2024 | $3,126 -0.2% | $67,113 |
| 2023 | $3,131 +14.4% | $67,113 +46.1% |
| 2022 | $2,738 +1.8% | $45,924 |
| 2021 | $2,690 | $45,924 |
| 2020 | $2,690 +4.1% | $45,924 +8% |
| 2019 | $2,585 +6.6% | $42,522 |
| 2018 | $2,425 | $42,522 |
| 2017 | $2,425 -3.3% | $42,522 -0.3% |
| 2016 | $2,507 +5% | $42,651 |
| 2015 | $2,387 -1.1% | $42,651 |
| 2014 | $2,412 +6.2% | $42,651 +4% |
| 2013 | $2,272 +1.4% | $41,014 |
| 2012 | $2,241 +3.5% | $41,014 |
| 2011 | $2,164 -8.6% | $41,014 -11.8% |
| 2010 | $2,367 +11.8% | $46,519 |
| 2009 | $2,117 +5.8% | $46,519 |
| 2008 | $2,001 -2.6% | $46,519 -5% |
| 2007 | $2,054 +0.7% | $48,965 |
| 2006 | $2,039 +1% | $48,965 |
| 2005 | $2,020 +0.2% | $48,965 +3.1% |
| 2003 | $2,015 -0.4% | $47,495 |
| 2002 | $2,024 +10.5% | $47,495 +12.1% |
| 2001 | $1,832 +8.4% | $42,385 |
| 2000 | $1,690 | $42,385 |
Find assessor info on the county website
Monthly payment
Est. payment$--/mo
Payment breakdown
Explore the cost of this home by adjusting the details. Changes won't be saved.
All calculations are estimates and provided by Zillow, Inc. for informational purposes only. Actual amounts may vary.
HOA fees may include property taxes on listings classified as Co-Ops. Contact the listing agent and/or owner for fee details.
Mortgage interest rates are dependent on a number of factors, including credit score, down payment, and repayment length. Interest rate data provided by Zillow Group Marketplace, Inc. as of 1/1/1970 from various mortgage lenders with which we have lead or other similar arrangements; the Estimated Payment is an average of those rates.
See how much you could borrow to make a competitive offer.
Climate risks
Neighborhood: 45248
Nearby schools
GreatSchools rating
- 7/10Taylor Middle SchoolGrades: 5-8Distance: 3 mi
- 7/10Taylor High SchoolGrades: 9-12Distance: 3 mi
- 8/10Three Rivers ElementaryGrades: PK-4Distance: 3 mi
A local agent can set up tours, give advice and negotiate with sellers.
A local lender can help you make sure your offer is ready when you are.

- Ohio
- Hamilton County
- Cleves
- 45248
- 7650 Dog Trot Rd
Nearby cities
Nearby zip codes
Other Cleves Topics
