Welcome home to this beautifully maintained 4-bedroom, 3-bath home in the desirable Foxborough subdivision, conveniently located just minutes from I-75. From the moment you arrive, you'll appreciate the manicured landscaping, durable concrete siding, gutters, and the private homesite with a protected wooded area next door, offering added privacy with no future development beside you. Step inside the welcoming foyer where the formal dining room greets you on the left before opening into the spacious living room. An electric fireplace creates a warm focal point, while the open layout flows effortlessly into the breakfast area and kitchen, making it perfect for both everyday living and entertaining. Just off the kitchen, you'll find a large walk-in pantry, an oversized laundry room, and access to the two-car garage. Tucked just off the kitchen is the fourth bedroom, complete with a walk-in closet and a nearby full bathroom, making it an ideal guest suite, home office, or flex space. Continue to the opposite side of the home where you'll find two guest bedrooms, a full hall bathroom, and the spacious primary suite. The primary bedroom features a versatile sitting area that's perfect for a reading nook, home office, or workout space. The ensuite bathroom offers tile flooring, a custom-tiled walk-in shower, and a large walk-in closet. Step outside to the screened porch, complete with a large ceiling fan and pull-down shades, overlooking the fully fenced backyard with brand new paver patio. Two storage buildings provide additional storage, including one with electricity and its own window unit. Additional highlights include fresh interior paint throughout, a transferable termite bond, a two-car garage, and a newer roof and HVAC system. This move-in-ready home offers the perfect blend of space, functionality, privacy, and convenience in one of the area's most sought-after locations.
Active
$345,000
4614 Briarberry Dr, Valdosta, GA 31602
4beds
2,222sqft
Single Family Residence
Built in 2003
0.4 Acres Lot
$336,800 Zestimate®
$155/sqft
$-- HOA
What's special
Electric fireplaceTwo-car garageSpacious primary suiteManicured landscapingLarge walk-in pantryFresh interior paint throughoutLarge walk-in closet
- 23 days |
- 1,069 |
- 55 |
Likely to sell faster than
Zillow last checked:
Listing updated:
Listed by:
Kelsey Wiggins 386-466-4810,
Southern Classic Realtors
Source: GAMLS,MLS#: 10823986
Facts & features
Interior
Bedrooms & bathrooms
- Bedrooms: 4
- Bathrooms: 3
- Full bathrooms: 3
- Main level bathrooms: 3
- Main level bedrooms: 4
Rooms
- Room types: Laundry
Heating
- Heat Pump
Cooling
- Ceiling Fan(s), Central Air
Appliances
- Included: Dishwasher, Electric Water Heater, Microwave, Oven/Range (Combo), Refrigerator
- Laundry: Laundry Closet
Features
- Double Vanity, High Ceilings, Separate Shower, Tray Ceiling(s), Walk-In Closet(s)
- Flooring: Carpet, Hardwood, Tile
- Basement: None
- Has fireplace: No
Interior area
- Total structure area: 2,222
- Total interior livable area: 2,222 sqft
- Finished area above ground: 2,222
- Finished area below ground: 0
Property
Parking
- Parking features: Garage
- Has garage: Yes
Features
- Levels: One
- Stories: 1
Lot
- Size: 0.4 Acres
- Features: None
Details
- Parcel number: 0073 301
Construction
Type & style
- Home type: SingleFamily
- Architectural style: Craftsman
- Property subtype: Single Family Residence
Materials
- Concrete
- Roof: Other
Condition
- Resale
- New construction: No
- Year built: 2003
Utilities & green energy
- Sewer: Public Sewer
- Water: Public
- Utilities for property: Cable Available, Electricity Available, Sewer Connected, Water Available
Community & HOA
Community
- Features: None
- Subdivision: Foxborough
HOA
- Has HOA: No
- Services included: None
Location
- Region: Valdosta
Financial & listing details
- Price per square foot: $155/sqft
- Tax assessed value: $299,130
- Annual tax amount: $2,617
- Date on market: 7/23/2026
- Cumulative days on market: 23 days
- Listing agreement: Exclusive Right To Sell
- Electric utility on property: Yes
Estimated market value
$336,800
$320,000 - $354,000
$2,204/mo
Price history
| Date | Event | Price |
|---|---|---|
| 7/31/2026 | Listed for rent | $2,500$1/sqft |
Source: Zillow Rentals Report a problem | ||
| 7/24/2026 | Listed for sale | $345,000+109.7%$155/sqft |
Source:  South Georgia MLS #154482 Report a problem South Georgia MLS #154482 Report a problem | ||
| 10/6/2025 | Sold | $164,500-49.2%$74/sqft |
Source: Public Record Report a problem | ||
| 9/1/2025 | Pending sale | $324,000$146/sqft |
Source: South Georgia MLS #145089 Report a problem | ||
| 8/28/2025 | Price change | $324,000-1.5%$146/sqft |
Source: South Georgia MLS #145089 Report a problem | ||
| 5/31/2025 | Listed for sale | $329,000+84.3%$148/sqft |
Source: South Georgia MLS #145089 Report a problem | ||
| 7/10/2015 | Sold | $178,500-3.5%$80/sqft |
Source: Public Record Report a problem | ||
| 3/27/2015 | Price change | $184,900-5.1%$83/sqft |
Source: THE HERNDON COMPANY #101692 Report a problem | ||
| 2/26/2015 | Listed for sale | $194,900+83.2%$88/sqft |
Source: THE HERNDON COMPANY #101692 Report a problem | ||
| 9/2/2014 | Sold | $106,399-49.1%$48/sqft |
Source: Public Record Report a problem | ||
| 3/31/2006 | Sold | $209,000$94/sqft |
Source: Public Record Report a problem | ||
Public tax history
| Year | Property taxes | Tax assessment |
|---|---|---|
| 2025 | -- | $119,652 +7.1% |
| 2024 | $2,489 -14.1% | $111,764 |
| 2023 | $2,899 +12% | $111,764 +15.5% |
| 2022 | $2,587 +35.5% | $96,748 +35.3% |
| 2021 | $1,909 +9.6% | $71,514 |
| 2020 | $1,742 -1% | $71,514 |
| 2019 | $1,760 -1.6% | $71,514 |
| 2018 | $1,788 +1.6% | $71,514 |
| 2017 | $1,760 -1.2% | $71,514 |
| 2016 | $1,781 | $71,514 -9% |
| 2015 | $1,781 -19.6% | $78,601 |
| 2014 | $2,216 | $78,601 |
| 2012 | -- | -- |
| 2011 | -- | -- |
| 2010 | -- | -- |
| 2009 | -- | -- |
| 2007 | -- | -- |
| 2006 | -- | -- |
| 2005 | -- | -- |
| 2004 | -- | -- |
| 2003 | -- | -- |
Find assessor info on the county website
Monthly payment
Est. payment
Payment breakdown
Explore the cost of this home by adjusting the details. Changes won't be saved.Climate risks
Neighborhood: 31602
Nearby schools
GreatSchools rating
- 9/10Westside Elementary SchoolGrades: PK-5Distance: 4.9 mi
- 9/10Hahira Middle SchoolGrades: 6-8Distance: 7.1 mi
- 6/10Lowndes High SchoolGrades: 9-12Distance: 3.9 mi
- $355,8004 bd3 ba2.2k sqft4618 Briarberry Dr, Valdosta, GA 31602Off Market

- $319,9004 bd3 ba2.1k sqft4617 Briarberry Dr, Valdosta, GA 31602Off Market

- $299,9004 bd2 ba2k sqft4613 Briarberry Dr, Valdosta, GA 31602Sold

- $326,4007 bd3 ba2.1k sqft4622 Briarberry Dr, Valdosta, GA 31602Off Market
- $335,400-- bd2 ba2k sqft4621 Briarberry Dr, Valdosta, GA 31602Off Market
- $345,0004 bd3 ba2.1k sqft4626 Briarberry Dr, Valdosta, GA 31602Sold
- $299,2003 bd2 ba1.9k sqft4625 Briarberry Dr, Valdosta, GA 31602Off Market
- $323,8003 bd2 ba2k sqft4747 Hummingbird Ln, Valdosta, GA 31602Off Market
A local agent can set up tours, give advice and negotiate with sellers.
A local lender can help you make sure your offer is ready when you are.
Similar homes
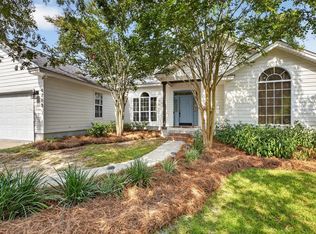
- $359,9004 bd3 ba2.1k sqft4622 Foxborough Ave, Valdosta, GA 31602For Sale
 MLS ID #15934, Gina McKenzie. Southwest Georgia MLS

 - $329,9004 bd2 ba2k sqft4705 Hummingbird Ln, Valdosta, GA 31602For Sale
 MLS ID #154572, Brice Tunison. South Georgia MLS
 - $349,9004 bd3 ba2.4k sqft2307 Riverhill Dr, Valdosta, GA 31602Active
 MLS ID #10708001, Emily Somers, Southern Classic Realtors. GAMLS
 - $365,0004 bd2 ba2.2k sqft4745 McAllister St, Valdosta, GA 31605For Sale
 MLS ID #154701, Emily Courson. South Georgia MLS
 - $359,9004 bd2 ba2.4k sqft1108 Kimberly Dr, Valdosta, GA 31602ActiveMLS ID #10797414, Michelle Williams, Southern Classic Realtors. GAMLS
- $334,9003 bd2 ba2.1k sqft1203 Lakeview Dr, Valdosta, GA 31602ActiveMLS ID #10804065, Samuel Straka, Southern Classic Realtors. GAMLS
- $369,9003 bd2 ba2.3k sqft2415 Winding Way, Valdosta, GA 31602For SaleMLS ID #154375, Tony LaMarca. South Georgia MLS
- $394,0004 bd3 ba2.2k sqft109 Worthington Pl, Valdosta, GA 31602For SaleMLS ID #146752, Jason DeLoach. South Georgia MLS
- $389,9004 bd3 ba2.2k sqft5172 Carlton Ridge Cir, Hahira, GA 31632For SaleMLS ID #154729, Sarah Parker. South Georgia MLS
- $320,0003 bd2 ba2k sqft2825 Bud McKey Cir, Valdosta, GA 31602ActiveMLS ID #10661092, Dora Harding, RE/MAX Town & Country Valdosta. GAMLS
- $379,9004 bd3 ba2.3k sqft3762 Knights Mill Dr, Valdosta, GA 31605For SaleMLS ID #154079, Ginny Howell. South Georgia MLS
- $341,0004 bd3 ba2k sqft4611 Oxbottom Dr, Valdosta, GA 31605For SaleMLS ID #153705, Caitlin Day. South Georgia MLS
- $350,0004 bd2 ba2.1k sqft4004 Grey Oak Dr, Valdosta, GA 31605For SaleMLS ID #153602, Laura Stidham. South Georgia MLS
- $379,0004 bd2 ba2.3k sqft3985 Valiant Ct, Valdosta, GA 31605For SaleMLS ID #154677, Tina Brooks. South Georgia MLS
- $424,0004 bd3 ba2.6k sqft3733 Bermuda Run Dr, Valdosta, GA 31605For SaleMLS ID #154217, David Burnett. South Georgia MLS
- $290,0003 bd2 ba1.9k sqft2014 Oakdale Dr, Valdosta, GA 31602For SaleMLS ID #154148, Kayla Hyder. South Georgia MLS
- $325,9004 bd2 ba1.9k sqft3804 Renee Pl, Hahira, GA 31632For SaleMLS ID #154665, Jamill Williams. South Georgia MLS
- $349,0004 bd2 ba2.3k sqft4384 McMullen Dr, Valdosta, GA 31606For SaleMLS ID #154283, Emily Courson. South Georgia MLS
- $294,8003 bd2 ba2.2k sqft903 Gornto Rd, Valdosta, GA 31602For SaleMLS ID #153956, Bart Bosch. South Georgia MLS
- $279,9003 bd2 ba1.8k sqft617 Justin Dr, Valdosta, GA 31602For SaleMLS ID #154464, Andrea Huguley. South Georgia MLS
