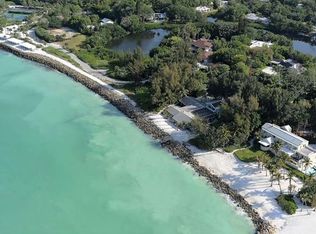
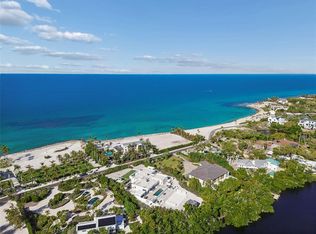
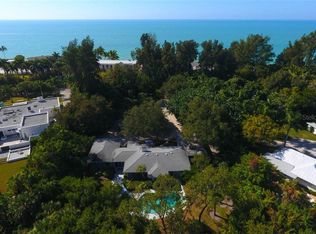
Experience a life like no other at this stunningly updated Siesta Key beachfront residence. Nestled amidst lush, Florida-friendly greenery, this private estate offers a unique and unparalleled living experience. With over an acre of property and an impressive 172’ of beachfront, this property is a true coastal paradise. Situated within the exclusive Sanderling Club, the only guard-gated, single-family neighborhood on Siesta Key, this home is a masterpiece of design and luxury. Originally envisioned by the renowned architect Robert Geddes, this residence was created to showcase the breathtaking beauty of the Gulf. From nearly every room in this four-bedroom, 5,000-square-foot home, you can gaze out over the shimmering Gulf waters and savor awe-inspiring sunsets. The interior is a study in contemporary elegance, with hardwood and Porcelain tile flooring, custom cove and sconce lighting featuring programmable color wheels, a three-stop elevator, and a neutral palette highlighted by natural wood accents. Sound-proofed walls ensure tranquility, while storm impact glass sliders and windows in various sizes enhance the home's distinctive architecture. Privacy is paramount in this beachfront estate, offering uncompromised luxury and tranquility. The current owners embarked on a comprehensive renovation from 2019 to 2022, updating every aspect of the home. Recent improvements include a new metal roof (2020/1), upgraded concrete exterior, state-of-the-art foam insulation, modernized electrical and plumbing systems, newer air-conditioning units, two dehumidifiers, and Hunter Douglas shades controlled remotely. A particular highlight is the sunroom, adjacent to the living room, where walls of glass provide panoramic beach views. With its tray ceiling and multiple access points to outdoor entertaining areas, this space offers an ideal escape. The gourmet kitchen, modernized and adjacent to the dining area and wet bar, features Quartz countertops with a waterfall edge, built-in Miele and Wolf appliances, sleek cabinetry, and a dining nook surrounded by bay windows, this chef's space is a masterpiece. Upstairs, the master suite is a private retreat with a separate sitting room, his and her bathrooms, and multiple closets. The guest suites, arranged in a split plan, enhance privacy and share a morning kitchen in the guest wing. A veranda runs the length of the house, and each bedroom has its own terrace, all connected to an oversized second-floor sundeck. The resort-inspired exterior offers endless options for relaxation and family enjoyment. Durable IPE decking surrounds the home on each level and adds architectural interest to trellises flanking the expansive patio area. The Olympic-sized, saltwater heated swimming pool has been resurfaced, and the inviting lounge and dining areas, along with the grilling station, are perfect for outdoor entertaining. Finally, its the proximity to the pristine beach in your own backyard, creates the ultimate beachfront living experience. This Siesta Key estate epitomizes the essence of luxurious coastal living, where every detail has been meticulously curated to provide a lifestyle of unrivaled beauty and comfort.
Sold for $7,750,000
Zillow last checked:
Listing updated:
Bought with:
Roger Pettingell, 0499842
COLDWELL BANKER REALTY
Source: Stellar MLS,MLS#: A4586586 Originating MLS: Sarasota - Manatee
Originating MLS: Sarasota - Manatee
Price history
| Date | Event | Price |
|---|---|---|
| 6/12/2024 | Sold | $7,750,000-13.8%$1,615/sqft |
Source:  Stellar MLS #A4586586 Report a problem Stellar MLS #A4586586 Report a problem | ||
| 5/18/2024 | Pending sale | $8,995,000$1,874/sqft |
Source: Stellar MLS #A4586586 Report a problem | ||
| 2/27/2024 | Price change | $8,995,000-5.3%$1,874/sqft |
Source: Stellar MLS #A4586586 Report a problem | ||
| 1/26/2024 | Price change | $9,495,000-5%$1,979/sqft |
Source: Stellar MLS #A4586586 Report a problem | ||
| 10/20/2023 | Listed for sale | $9,995,000$2,083/sqft |
Source: Stellar MLS #A4586586 Report a problem | ||
| 8/2/2023 | Listing removed | -- |
Source: Stellar MLS #A4562212 Report a problem | ||
| 4/20/2023 | Price change | $9,995,000-8.1%$2,083/sqft |
Source: Stellar MLS #A4562212 Report a problem | ||
| 2/27/2023 | Listed for sale | $10,880,000$2,267/sqft |
Source: Stellar MLS #A4562212 Report a problem | ||
| 12/14/2022 | Listing removed | $10,880,000$2,267/sqft |
Source: Stellar MLS #A4553118 Report a problem | ||
| 12/5/2022 | Listed for sale | $10,880,000+107.2%$2,267/sqft |
Source: Stellar MLS #A4553118 Report a problem | ||
| 9/26/2019 | Sold | $5,250,000-11%$1,094/sqft |
Source: Public Record Report a problem | ||
| 8/8/2019 | Pending sale | $5,900,000$1,229/sqft |
Source: Premier Sotheby's International Realty #A4442145 Report a problem | ||
| 8/1/2019 | Listed for sale | $5,900,000$1,229/sqft |
Source: PREMIER SOTHEBYS INTL REALTY #A4442145 Report a problem | ||
Get a cash offer in 3 minutes
Find out how much your home could sell for in as little as 3 minutes with a no-obligation cash offer.
Estimated market value
$7,325,100
