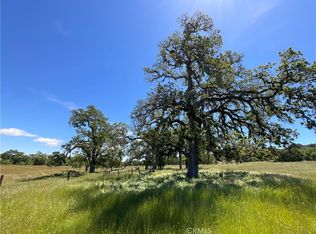
Nestled in the heart of Monterey County, Rancho San Bartolome offers an unparalleled blend of luxury and rustic elegance. Perched atop a breathtaking hill with sweeping views of rolling hills, this 3,044± acre cattle ranch offers the best of both worlds: extreme indoor luxury and outdoor extravagance. Situated northeast of Paso Robles, in the heart of the Central Coast Wine Country, this iconic estate provides a serene setting for those seeking a refined countryside lifestyle. The main residence, an 8,132± sq. ft. English Tudor-style manor, spans the entire second floor with a master suite that takes full advantage of the panoramic views. Wake up to spectacular sunsets from bed, overlooking the infinity pool, or take a soak in the private hot tub on the master patio balcony. The master suite features two expansive walk-in closets, a bar, laundry, and a workout room. With floor-to-ceiling closets, Juliet balconies, and every detail designed for comfort, this home epitomizes luxury living. Additional guest accommodations include two charming guest cottages, two ranch hand homes, and a “cowboy house” that sleeps four. Rancho San Bartolome is a working cattle ranch with a brand new cattle corral, tack barn, grain silos, and a temperature-controlled meat processing area. With abundant wildlife, including Tule Elk, roaming the land, the estate is also a paradise for hunters. The property is equipped with a fire station housing a working fire truck, an African safari lodge-themed boardroom, barns, various agricultural buildings, and multiple gazebos for enjoying the outdoors. The estate is designed for both relaxation and entertainment, with two swimming pools, a chapel, a vegetable garden, and numerous fruit trees. The safari-themed San Bartolome Boardroom, with mechanical drop barn doors, a full bar, and a bathroom, provides a unique setting for casual gatherings, wildlife viewing, or skeet shooting. A private paved road leads to the compound, where cobblestone paths and a 4-car garage complement the home’s majestic hilltop setting.The property is under a Williamson Act contract, preserving agricultural use while benefiting from reduced property taxes. This turnkey property has undergone significant improvements over the last year, making it an ideal retreat for those seeking a gentleman’s ranch, with operational cattle facilities, hunting grounds, and luxurious living spaces.
For sale
Listed by: Home & Ranch Sotheby's Intl • David Crabtree • Contact: 805-459-9261
$7,995,000
76525 Interlake Rd, Bradley, CA 93426
11beds
14,466sqft
Single Family Residence
Built in 2003
3,044 Acres Lot
$-- Zestimate®
$553/sqft
$-- HOA
What's special
- 542 days
- 1,428
- 84
Zillow last checked:
Listing updated:
Listed by:
David Crabtree DRE #01092187 805-459-9261,
Home & Ranch Sotheby's Intl
Source: CRMLS,MLS#: NS25046632 Originating MLS: California Regional MLS
Originating MLS: California Regional MLSFacts & features
Interior
Bedrooms & bathrooms
- Bedrooms: 11
- Bathrooms: 11
- Full bathrooms: 9
- 1/2 bathrooms: 2
- Main level bathrooms: 8
- Main level bedrooms: 9
Rooms
- Room types: Bedroom, Entry/Foyer, Exercise Room, Game Room, Great Room, Laundry, Living Room, Primary Bedroom, Office, Other, Recreation
Bedroom
- Features: All Bedrooms Up
Bathroom
- Features: Separate Shower
Other
- Features: Walk-In Closet(s)
Heating
- Central
Cooling
- Central Air
Appliances
- Laundry: Inside
Features
- Beamed Ceilings, Built-in Features, Ceiling Fan(s), Elevator, High Ceilings, Open Floorplan, Pantry, Bar, All Bedrooms Up, Walk-In Closet(s)
- Flooring: Wood
- Doors: Double Door Entry, French Doors
- Has fireplace: Yes
- Fireplace features: Family Room, Guest Accommodations, Living Room, Primary Bedroom
- Common walls with other units/homes: No Common Walls
Interior area
- Total interior livable area: 14,466 sqft
Video & virtual tour
Property
Parking
- Total spaces: 5
- Parking features: Garage
- Attached garage spaces: 5
Features
- Levels: Two
- Stories: 2
- Entry location: 1
- Patio & porch: Patio
- Has private pool: Yes
- Pool features: In Ground, Private
- Has spa: Yes
- Spa features: In Ground, Private
- Has view: Yes
- View description: Hills, Lake, Meadow, Mountain(s), Panoramic, Pasture, Reservoir, Valley, Trees/Woods, Water
- Has water view: Yes
- Water view: Lake,Reservoir,Water
Lot
- Size: 3,044 Acres
- Features: Agricultural, Garden, Horse Property, Irregular Lot, Landscaped, Pasture, Ranch, Rocks
Details
- Additional structures: Airplane Hangar, Barn(s), Second Garage, Guest House Detached, Gazebo, Outbuilding
- Additional parcels included: 219031022, 219031023,219031024, 219031026, 219031027, 219031028
- Parcel number: 219031025000
- Special conditions: Standard
- Horses can be raised: Yes
- Horse amenities: Riding Trail
Construction
Type & style
- Home type: SingleFamily
- Architectural style: English,Tudor
- Property subtype: Single Family Residence
Condition
- New construction: No
- Year built: 2003
Utilities & green energy
- Sewer: Septic Type Unknown
- Water: Agricultural Well, Other, Well
Community & HOA
Community
- Features: Biking, Fishing, Hiking, Horse Trails, Hunting, Lake, Rural, Valley
- Subdivision: Pr Lake Nacimiento(230)
Location
- Region: Bradley
Financial & listing details
- Price per square foot: $553/sqft
- Tax assessed value: $1,676,657
- Date on market: 4/1/2025
- Cumulative days on market: 542 days
- Listing terms: Cash
Estimated market value
Not available
Estimated sales range
Not available
Not available
Price history
| Date | Event | Price |
|---|---|---|
| 11/4/2025 | Price change | $7,995,000-8.6%$553/sqft |
Source:  CRMLS #NS25046632 Report a problem CRMLS #NS25046632 Report a problem | ||
| 4/2/2025 | Listed for sale | $8,750,000+14.8%$605/sqft |
Source: CRMLS #NS25046632 Report a problem | ||
| 5/29/2024 | Sold | $7,625,000-1.6%$527/sqft |
Source: CRMLS #NS24074634 Report a problem | ||
| 5/2/2024 | Pending sale | $7,750,000$536/sqft |
Source: CRMLS #NS24074634 Report a problem | ||
| 4/15/2024 | Listed for sale | $7,750,000$536/sqft |
Source: CRMLS #NS24074553 Report a problem | ||
Public tax history
| Year | Property taxes | Tax assessment |
|---|---|---|
| 2026 | -- | $1,676,657 +1.1% |
| 2025 | $19,119 +9.7% | $1,658,548 +4% |
| 2024 | $17,431 +2.4% | $1,595,451 +2% |
| 2023 | $17,026 +0.2% | $1,564,925 +1.9% |
| 2022 | $16,999 +5% | $1,535,742 +2% |
| 2021 | $16,188 -1.6% | $1,506,222 +1.2% |
| 2020 | $16,444 +2.4% | $1,487,945 +2.1% |
| 2019 | $16,062 +2.3% | $1,456,731 +2.4% |
| 2018 | $15,703 | $1,422,805 +1.9% |
| 2017 | -- | $1,396,111 +2.3% |
| 2016 | -- | $1,365,193 +1.5% |
| 2015 | -- | $1,345,173 |
Find assessor info on the county website
Monthly payment
Est. payment