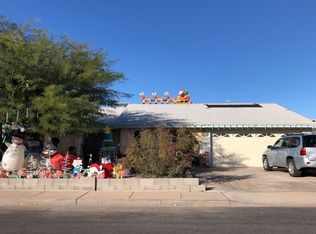
Updated 5-BEDROOM Mesa home with plenty of space and an easy, comfortable layout. The remodeled kitchen opens to a spacious dining area and an oversized great room, creating a wonderful central gathering space for everyday living and entertaining.
Freshly painted inside with newer windows, the home offers single-level living with no carpet. Five bedrooms provide plenty of room for family, guests, home office, or hobbies. The large interior laundry room is conveniently located just off the 2-car garage, adding both function and storage.
No HOA! Convenient RV Gate.
Owned whole house water filtration system.
Conveniently located near the I-60, schools, shopping, dining, and everyday amenities, this move-in-ready home combines a great layout with a location that makes getting around easy
For sale
Price cut: $34.9K (10/3)
$540,000
2526 E ISABELLA Avenue, Mesa, AZ 85204
5beds
2,628sqft
Single Family Residence
Built in 1991
7,680 Square Feet Lot
$-- Zestimate®
$205/sqft
$-- HOA
What's special
Single-level livingRemodeled kitchenFreshly painted insideNewer windowsWonderful central gathering spaceConvenient rv gateSpacious dining area
- 25 days
- 602
- 42
Zillow last checked:
Listing updated:
Listed by:
Elizabeth Vasquez 480-540-0448,
Prime Equity Real Estate
Source: ARMLS,MLS#: 7082225
Facts & features
Interior
Bedrooms & bathrooms
- Bedrooms: 5
- Bathrooms: 2
- Full bathrooms: 2
Heating
- Electric
Cooling
- Central Air, Ceiling Fan(s)
Appliances
- Included: Water Softener Owned, Refrigerator, Dishwasher, Electric Oven
- Laundry: Inside
Features
- Double Vanity, Eat-in Kitchen, No Interior Steps, 3/4 Bath Master Bdrm
- Flooring: Laminate, Tile
- Windows: Double Pane Windows
- Has basement: No
- Has fireplace: No
Interior area
- Total structure area: 2,628
- Total interior livable area: 2,628 sqft
Property
Parking
- Total spaces: 2
- Parking features: Garage
- Garage spaces: 2
Features
- Stories: 1
- Patio & porch: Covered
- Spa features: None
- Fencing: Back Yard,Block
Lot
- Size: 7,680 Square Feet
- Features: North/South Exposure, Dirt Front, Dirt Back, Gravel/Stone Front
Details
- Parcel number: 14063118
Construction
Type & style
- Home type: SingleFamily
- Architectural style: Ranch
- Property subtype: Single Family Residence
Materials
- Stucco, Wood Frame
- Roof: Composition
Condition
- Year built: 1991
Utilities & green energy
- Sewer: Public Sewer
Community & HOA
Community
- Subdivision: RANCH UNIT 2
HOA
- Has HOA: No
- Services included: No Fees
Location
- Region: Mesa
Financial & listing details
- Price per square foot: $205/sqft
- Tax assessed value: $452,100
- Annual tax amount: $1,318
- Date on market: 9/18/2026
- Cumulative days on market: 25 days
- Listing terms: VA Loan,Cash,Conventional,FHA
- Ownership: Fee Simple
Estimated market value
Not available
Estimated sales range
Not available
Not available
Price history
| Date | Event | Price |
|---|---|---|
| 10/3/2026 | Price change | $540,000-6.1%$205/sqft |
Source:  ARMLS #7082225 Report a problem ARMLS #7082225 Report a problem | ||
| 9/18/2026 | Listed for sale | $574,900+287.1%$219/sqft |
Source: ARMLS #7082225 Report a problem | ||
| 6/30/2009 | Sold | $148,500+0.4%$57/sqft |
Source: ARMLS #4138189 Report a problem | ||
| 3/15/2009 | Listed for sale | $147,900-54.2%$56/sqft |
Source: foreclosure.com Report a problem | ||
| 2/20/2009 | Sold | $322,785+262.7%$123/sqft |
Source: Public Record Report a problem | ||
| 12/29/1999 | Sold | $89,000$34/sqft |
Source: Public Record Report a problem | ||
Public tax history
| Year | Property taxes | Tax assessment |
|---|---|---|
| 2025 | $1,309 +4% | $45,210 -7.2% |
| 2024 | $1,259 -1% | $48,710 +201.4% |
| 2023 | $1,271 +1.8% | $16,160 -47.3% |
| 2022 | $1,248 -6% | $30,680 -1.4% |
| 2021 | $1,328 +7.9% | $31,120 +9.1% |
| 2020 | $1,230 +5.1% | $28,520 +10.2% |
| 2019 | $1,171 | $25,880 +6.9% |
| 2018 | $1,171 +3.2% | $24,200 |
| 2017 | $1,134 +5.2% | $24,200 -3.3% |
| 2016 | $1,078 | $25,030 +10.7% |
| 2015 | $1,078 | $22,610 +78.5% |
| 2014 | -- | $12,670 +33.8% |
| 2013 | -- | $9,470 -3.4% |
| 2012 | -- | $9,800 +1.9% |
| 2011 | -- | $9,620 -38.2% |
| 2010 | -- | $15,570 -29.2% |
| 2009 | -- | $21,980 -6.1% |
| 2008 | -- | $23,400 +72.7% |
| 2007 | -- | $13,550 +54.9% |
| 2006 | -- | $8,750 |
| 2005 | -- | $8,750 +15.1% |
| 2004 | -- | $7,600 |
| 2003 | -- | $7,600 +20.6% |
| 2002 | -- | $6,300 |
Find assessor info on the county website
Monthly payment
Est. payment
Payment breakdown
Explore the cost of this home by adjusting the details. Changes won't be saved.Climate risks
Neighborhood: 85204
Nearby schools
Schools provided by the listing agent
- Elementary: Harris Elementary School
- Middle: Mesquite Jr High School
- High: Gilbert High School
- District: Gilbert Unified District
Source: ARMLS. This data may not be complete. We recommend contacting the local school district to confirm school assignments for this home.
Similar homes
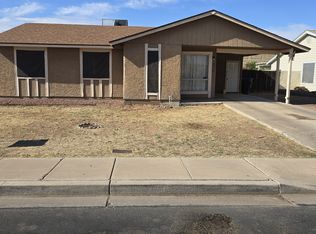
- $549,0004 bd2 ba1.8k sqft3416 E EDGEWOOD Avenue, Mesa, AZ 85204For Sale
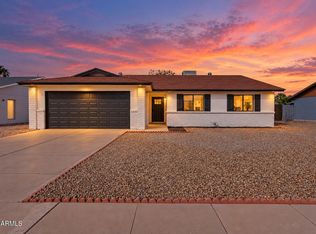 MLS ID #7091572, Curtis Castillow, eXp Realty. ARMLS
 - $538,9306 bd3 ba2.3k sqft415 S SPUR Street, Mesa, AZ 85204For Sale
 MLS ID #7083349, Brian C Horton, Mainstay Brokerage. ARMLS
 - $425,0004 bd2 ba1.5k sqft2543 E IMPALA Avenue, Mesa, AZ 85204For Sale
 MLS ID #7091976, Brooke Watton, W and Partners, LLC. ARMLS
 - $560,0003 bd2 ba2.9k sqft1713 E GABLE Avenue, Mesa, AZ 85204For Sale
 MLS ID #7081521, Laurel P Smith, Real Broker. ARMLS
