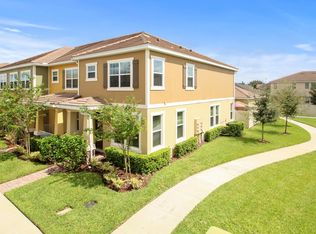
WELCOME HOME to YOUR Spacious END-UNIT TOWNHOUSE in the desirable town of WINDERMERE. Presenting this new price OPPORTUNITY to reside in this PRIME CONVENIENT LOCATION. THOUGHTFUL DESIGN offers a CORE GREAT ROOM, crowned with a CHANDELIER. Brand NEW 2024 A/C UNIT, spacious move-in ready home provides PEACE of Mind. OPEN CONCEPT flow from the kitchen with 42” inch solid wood cabinets and granite countertop island, into the dining and living areas for heartfelt gatherings. FRENCH DOORS open to the private garden courtyard, leading to the 2 car garage and private alley entrance. ORIGINAL OWNER meticulously cared for this 4 bedrooms and 3 full bathrooms residence. Gracious space abounds for family and friends. A-Rated public schools: Sunset Elementary, Horizon West Middle, and Windermere H.S. in addition to private schools, Windermere Prep and Foundation Academy are nearby. Whimsical adventures surround this central location, with the resort style pool, clubhouse, playground, and serene walks around the neighborhood lake. One can sit at center lake park benches and enjoy viewing of Disney’s Magic Kingdom Fireworks. WALKABILITY to restaurants, coffee cafes, fresh juice bars, and local grocery shopping center, provides convenience. RELAX in the serenity of your end-unit home sweet home neighborhood . And then in 15 minutes, ACCESS four star resorts, Disney Springs, Orange Co. National Golf course, places of worship, Universal Orlando, Seaworld, and many Central Florida attractions at your fingertips. Tibet Butler Nature Reserve is a few minutes by foot on the sidewalk pathway. CREATE your happily after, choose ABUNDANCE and IMAGINE living your best life now!
Sold for $492,500
Zillow last checked:
Listing updated:
Bought with:
Teresa Handley, 3293285
NEXTHOME SANTANA REAL ESTATE
Source: Stellar MLS,MLS#: O6196084 Originating MLS: Orlando Regional
Originating MLS: Orlando Regional
Price history
| Date | Event | Price |
|---|---|---|
| 8/16/2024 | Sold | $492,500-1.5%$223/sqft |
Source:  Stellar MLS #O6196084 Report a problem Stellar MLS #O6196084 Report a problem | ||
| 7/16/2024 | Pending sale | $499,777$226/sqft |
Source: Stellar MLS #O6196084 Report a problem | ||
| 6/19/2024 | Price change | $499,777-3.7%$226/sqft |
Source: Stellar MLS #O6196084 Report a problem | ||
| 5/11/2024 | Price change | $519,000-1.1%$235/sqft |
Source: Stellar MLS #O6196084 Report a problem | ||
| 4/17/2024 | Listed for sale | $525,000+116.9%$237/sqft |
Source: Stellar MLS #O6196084 Report a problem | ||
| 11/10/2015 | Sold | $242,000$109/sqft |
Source: Public Record Report a problem | ||
Nearby homes
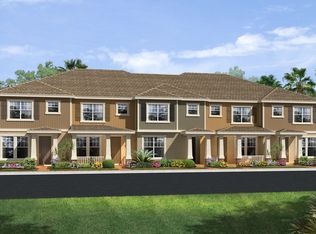
- $432,9003 bd2 ba1.9k sqft7657 Ripplepointe Way, Windermere, FL 34786Off Market
- $100-- bd-- ba-- sqft7649 Ripplepointe Way, Windermere, FL 34786Off Market
- $471,9003 bd2 ba2k sqft7661 Ripplepointe Way, Windermere, FL 34786Off Market
- $473,4003 bd2 ba1.8k sqft7645 Ripplepointe Way, Windermere, FL 34786Off Market
Get a cash offer in 3 minutes
Find out how much your home could sell for in as little as 3 minutes with a no-obligation cash offer.
Estimated market value
$486,400
