Escape to the peace and quiet of country living with this charming 2-bedroom, 1-bath home situated on 4+ scenic acres. Inside, you'll find beautiful hardwood floors, as well as a full basement offering plenty of storage or expansion potential. The property is well-equipped for hobby farming, livestock or extra storage with two large barns, a detached 2-car garage, shed and a milk house. Enjoy the serene rural setting while still having the space and versatility to make this property your own. A wonderful opportunity to embrace country living with endless possibilities!
Active
Price cut: $10K (8/21)
$229,900
7654 S Base Rd, Lynn, IN 47355
2beds
1,380sqft
Single Family Residence
Built in 1936
4.65 Acres Lot
$217,900 Zestimate®
$--/sqft
$-- HOA
What's special
Serene rural settingTwo large barnsMilk houseBeautiful hardwood floors
- 50 days
- 513
- 32
Zillow last checked:
Listing updated:
Listed by:
Jairo Correa Cell:260-251-7805,
RE/MAX Evolve
Source: IRMLS,MLS#: 202628774
Facts & features
Interior
Bedrooms & bathrooms
- Bedrooms: 2
- Bathrooms: 1
- Full bathrooms: 1
- Main level bedrooms: 2
Bedroom 1
- Level: Main
Bedroom 2
- Level: Main
Dining room
- Level: Main
- Area: 100
- Dimensions: 10 x 10
Kitchen
- Level: Main
- Area: 200
- Dimensions: 10 x 20
Living room
- Level: Main
- Area: 300
- Dimensions: 20 x 15
Heating
- Propane, Wood, Forced Air, Geothermal, Multiple Heating Systems
Cooling
- None
Features
- Breakfast Bar, Ceiling Fan(s), Eat-in Kitchen, Stand Up Shower, Main Level Bedroom Suite, Formal Dining Room
- Flooring: Hardwood
- Basement: Full,Unfinished
- Number of fireplaces: 1
- Fireplace features: Living Room, Wood Burning Stove
Interior area
- Total structure area: 2,760
- Total interior livable area: 1,380 sqft
- Finished area above ground: 1,380
- Finished area below ground: 0
Video & virtual tour
Property
Parking
- Total spaces: 2
- Parking features: Detached, Gravel
- Garage spaces: 2
- Has uncovered spaces: Yes
Features
- Levels: One
- Stories: 1
- Patio & porch: Porch Covered
- Fencing: Farm
Lot
- Size: 4.65 Acres
- Dimensions: 750x265
- Features: 3-5.9999, Pasture, Rural
Details
- Additional structures: Barn(s), Barn
- Parcel number: 681332400012.000016
Construction
Type & style
- Home type: SingleFamily
- Architectural style: Traditional
- Property subtype: Single Family Residence
Materials
- Vinyl Siding
- Roof: Shingle
Condition
- New construction: No
- Year built: 1936
Utilities & green energy
- Sewer: Septic Tank
- Water: Well
Community & HOA
Community
- Subdivision: None
Location
- Region: Lynn
Financial & listing details
- Tax assessed value: $133,500
- Annual tax amount: $754
- Date on market: 7/17/2026
Estimated market value
$217,900
$207,000 - $229,000
$864/mo
Price history
| Date | Event | Price |
|---|---|---|
| 8/21/2026 | Price change | $229,900-4.2% |
Source:  IRMLS #202628774 Report a problem IRMLS #202628774 Report a problem | ||
| 7/17/2026 | Listed for sale | $239,900 |
Source: IRMLS #202628774 Report a problem | ||
Public tax history
| Year | Property taxes | Tax assessment |
|---|---|---|
| 2025 | $775 +21.7% | $133,500 +1.7% |
| 2024 | $637 -18.4% | $131,300 -1.1% |
| 2023 | $780 +25.6% | $132,800 -0.7% |
| 2022 | $621 +26.1% | $133,800 +9.1% |
| 2021 | $493 +16.6% | $122,600 +12.1% |
| 2020 | $423 -26% | $109,400 +1.9% |
| 2019 | $571 -14.6% | $107,400 +6.1% |
| 2018 | $669 +7.2% | $101,200 -9.6% |
| 2017 | $624 +17% | $112,000 +4.9% |
| 2016 | $533 +5.3% | $106,800 +3% |
| 2014 | $506 -13.6% | $103,700 +2.5% |
| 2013 | $586 +25% | $101,200 +2.3% |
| 2012 | $469 -3.2% | $98,900 -2.3% |
| 2011 | $485 +7.3% | $101,200 +4.5% |
| 2010 | $452 +2.1% | $96,800 +6.1% |
| 2009 | $442 -24.6% | $91,200 -3% |
| 2007 | $587 -14.7% | $94,000 +7.1% |
| 2006 | $688 | $87,800 |
Find assessor info on the county website
Monthly payment
Est. payment
Payment breakdown
Explore the cost of this home by adjusting the details. Changes won't be saved.Climate risks
Neighborhood: 47355
Nearby schools
Schools provided by the listing agent
- Elementary: Randolph Southern
- Middle: Randolph Southern
- High: Randolph Southern
- District: Randolph Southern School Corp.
Source: IRMLS. This data may not be complete. We recommend contacting the local school district to confirm school assignments for this home.
Similar homes
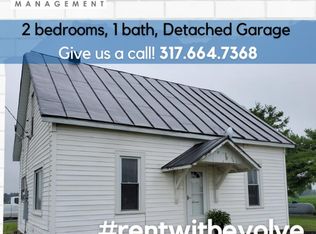
- $244,9003 bd2 ba1.5k sqft6811 S Us Highway 27, Lynn, IN 47355For Sale
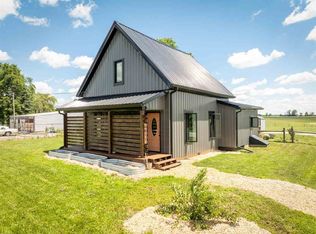 MLS ID #10054134, Jeff Hazelett. RLMS
 - $142,9003 bd1 ba1.5k sqft6898 S Arba Pike, Lynn, IN 47355For Sale
 MLS ID #202635456, Rahmed Paige, F.C. Tucker Muncie, REALTORS. IRMLS
 - $198,0003 bd2 ba1.6k sqft10528 N State Road 227, Fountain City, IN 47341Auction
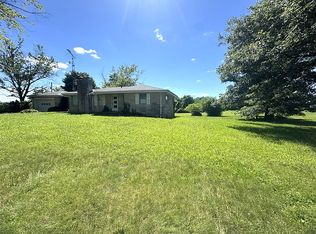
 MLS ID #961868, Michael Baker, Midwest Auctioneers & Realty. DABR MLS
 - $194,9002 bd2 ba1.6k sqft4 Crestwood Dr, Winchester, IN 47394For Sale
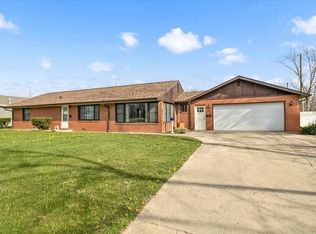 MLS ID #10054295, Paul Faddis. RLMS
 - $197,0002 bd1 ba1.1k sqft7723 N State Line Rd, Union City, IN 47390For SaleMLS ID #968168, Shaun M Hayes, BHHS Professional Realty. DABR MLS
- $249,9004 bd2 ba1.9k sqft848 State Route 571, Union City, OH 45390For SaleMLS ID #968181, Shaun M Hayes, BHHS Professional Realty. DABR MLS
- $239,9003 bd1 ba1.4k sqft171 State Highway 121, New Paris, OH 45347For SaleMLS ID #966896, Brianna Turner, Key Realty. DABR MLS
- $229,9004 bd2 ba2k sqft1080 State Route 571, Union City, OH 45390For SaleMLS ID #960088, Casey L Miller, EB Real Estate. DABR MLS
- $207,5005 bd3 ba1.7k sqft366 Highway 121, New Paris, OH 45347For SaleMLS ID #956462, Angela Powell, Howard Hanna Real Estate Serv. DABR MLS
