Enjoy the best of acreage living on this beautiful 6.5-acre property with paved roads all the way to the driveway. This updated two-story home features 3 spacious bedrooms upstairs (+1 non conforming in the basement), including a primary suite with its own washer and dryer, plus a Jack-and-Jill bathroom connecting the additional bedrooms. The finished basement includes a wet bar, perfect for entertaining. Outside, relax on the wraparound porch, unwind in the hot tub, or enjoy the above-ground pool. The property also features a pond with a covered picnic area, underground sprinklers supplied by a dedicated private well, and permanent lights on the house and garage. A 64’ x 60’ heated and cooled outbuilding with epoxy floor, a 40’ x 20’ second outbuilding with a concrete floor, an oversized 4-stall attached garage, and an additional lower-level garage provide exceptional storage and workspace. Recent updates include new siding, HVAC and heat pumps, water heater, windows and much more
Pending
$1,250,000
7655 Roca Rd, Roca, NE 68430
3beds
4,579sqft
Single Family Residence
Built in 1994
6.48 Acres Lot
$1,217,300 Zestimate®
$273/sqft
$-- HOA
What's special
Additional lower-level garageAbove-ground poolHot tubWraparound porchUpdated two-story homeNew siding
- 70 days
- 225
- 9
Likely to sell faster than
Zillow last checked:
Listing updated:
Listed by:
Amber Ayers 402-440-0661,
SimpliCity Real Estate
Source: GPRMLS,MLS#: 22618762
Facts & features
Interior
Bedrooms & bathrooms
- Bedrooms: 3
- Bathrooms: 4
- Full bathrooms: 1
- 3/4 bathrooms: 2
- 1/2 bathrooms: 1
- Main level bathrooms: 1
Primary bedroom
- Level: Second
Bedroom 2
- Level: Second
Bedroom 3
- Level: Second
Basement
- Area: 1774
Heating
- Electric, Propane, Heat Pump
Cooling
- Heat Pump
Appliances
- Included: Range, Oven, Refrigerator, Water Softener, Freezer, Washer, Dishwasher, Dryer, Disposal, Microwave
Features
- Basement: Walk-Out Access,Finished
- Number of fireplaces: 1
Interior area
- Total structure area: 4,579
- Total interior livable area: 4,579 sqft
- Finished area above ground: 2,805
- Finished area below ground: 1,774
Property
Parking
- Total spaces: 4
- Parking features: Garage, Open
- Garage spaces: 4
- Has uncovered spaces: Yes
Features
- Levels: Two
- Patio & porch: Porch, Patio, Covered Deck, Covered Patio
- Exterior features: Sprinkler System, Lighting
- Has private pool: Yes
- Pool features: Above Ground
- Has spa: Yes
- Spa features: Hot Tub/Spa
- Fencing: Chain Link,Other
Lot
- Size: 6.48 Acres
- Dimensions: 893 x 160 x 273 x 491 x 408 x 50
- Features: Over 5 up to 10 Acres
Details
- Additional structures: Outbuilding
- Parcel number: 1522201001000
Construction
Type & style
- Home type: SingleFamily
- Property subtype: Single Family Residence
Materials
- Cement Siding
- Foundation: Concrete Perimeter
Condition
- Not New and NOT a Model
- New construction: No
- Year built: 1994
Utilities & green energy
- Sewer: Other
- Water: Public, Well
Community & HOA
Community
- Subdivision: BEER ADDITION, Lot 1
HOA
- Has HOA: No
Location
- Region: Roca
Financial & listing details
- Price per square foot: $273/sqft
- Tax assessed value: $727,400
- Annual tax amount: $5,905
- Date on market: 7/6/2026
- Listing terms: VA Loan,Conventional,Cash,USDA Loan
- Ownership: Fee Simple
Estimated market value
$1,217,300
$1.16M - $1.28M
$3,565/mo
Price history
| Date | Event | Price |
|---|---|---|
| 7/16/2026 | Pending sale | $1,250,000$273/sqft |
Source:  GPRMLS #22618762 Report a problem GPRMLS #22618762 Report a problem | ||
| 7/6/2026 | Listed for sale | $1,250,000+77.3%$273/sqft |
Source: GPRMLS #22618762 Report a problem | ||
| 4/29/2016 | Sold | $705,000+8.5%$154/sqft |
Source: GPRMLS #L10127801 Report a problem | ||
| 10/16/2013 | Sold | $650,000$142/sqft |
Source: Public Record Report a problem | ||
Public tax history
| Year | Property taxes | Tax assessment |
|---|---|---|
| 2025 | $5,905 -8.2% | $727,400 +2.6% |
| 2024 | $6,436 -26.7% | $708,700 +3% |
| 2023 | $8,784 -15.2% | $688,100 +11% |
| 2022 | $10,358 +0.2% | $619,800 |
| 2021 | $10,337 +21.1% | $619,800 +15.9% |
| 2020 | $8,534 -6.8% | $534,700 +0.1% |
| 2019 | $9,154 -14.8% | $533,900 -17.5% |
| 2018 | $10,748 +5.5% | $646,800 +0% |
| 2017 | $10,188 +44.4% | $646,700 +43.4% |
| 2016 | $7,057 | $451,100 |
| 2015 | $7,057 0% | $451,100 +26.4% |
| 2014 | $7,058 | $356,900 +6.4% |
| 2008 | -- | $335,364 |
| 2005 | $5,561 +9% | -- |
| 2004 | $5,104 | -- |
| 2003 | $5,104 -2.6% | -- |
| 2002 | $5,240 +1% | -- |
| 2001 | $5,188 +16.7% | -- |
| 2000 | $4,447 | -- |
Find assessor info on the county website
Monthly payment
Est. payment
Payment breakdown
Explore the cost of this home by adjusting the details. Changes won't be saved.Climate risks
Neighborhood: 68430
Nearby schools
Schools provided by the listing agent
- Elementary: Norris
- Middle: Norris
- High: Norris
- District: Norris
Source: GPRMLS. This data may not be complete. We recommend contacting the local school district to confirm school assignments for this home.
Similar homes
- $989,9003 bd3 ba3.7k sqft16400 Hickman Ridge Rd, Roca, NE 68430For Sale

 MLS ID #22624375, Valerie Hervert, NP Dodge RE Sales Inc Lincoln. GPRMLS
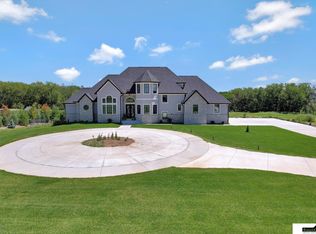
 - $1,599,9906 bd6 ba6.5k sqft17380 S 77th Point, Hickman, NE 68372For Sale
 MLS ID #22621951, Kurt Gall, SimpliCity Real Estate. GPRMLS
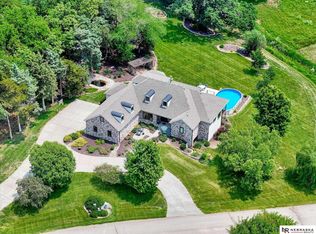
 - $1,825,0006 bd5 ba6.4k sqft3940 Nicholas Ct, Roca, NE 68430For Sale
 MLS ID #22604951, Brandon Fowler, Nebraska Realty. GPRMLS
 - $824,9004 bd3 ba3.1k sqft15933 S 60th St, Roca, NE 68430For Sale
 MLS ID #22623008, Jessica Southwick, Woods Bros Realty. GPRMLS
 - $1,300,0003 bd3 ba3.2k sqft10901 A St, Lincoln, NE 68520For SaleMLS ID #22614899, Mary Stull, HOME Real Estate. GPRMLS
- $1,150,0003 bd3 ba3k sqft195 N 148th St, Lincoln, NE 68527For SaleMLS ID #22625056, Scott Oehm, Nebraska Realty. GPRMLS
- $625,0003 bd3 ba2.8k sqft11601 S 5th St, Roca, NE 68430For SaleMLS ID #22622666, Betty Burback, HOME Real Estate. GPRMLS
- $1,195,0004 bd4 ba5.4k sqft7321 S 96th Ct, Lincoln, NE 68526For SaleMLS ID #22617651, Darlene Starman, Woods Bros Realty. GPRMLS
- $1,310,0005 bd5 ba4.7k sqft6555 Pheasant Run Pl, Lincoln, NE 68516For SaleMLS ID #22617147, Anne Kerkman, Woods Bros Realty. GPRMLS
- $999,0004 bd3 ba3.3k sqft18330 SW 66th St, Crete, NE 68333For SaleMLS ID #22624117, Lisa Haupt, BHHS Ambassador Real Estate. GPRMLS
- $1,150,0005 bd5 ba2.7k sqft4901 W Stagecoach Rd, Hallam, NE 68368For SaleMLS ID #22615857, Connie Reddish, BHHS Ambassador Real Estate. GPRMLS
- $1,349,9005 bd3 ba5.1k sqft1238 S 8th Rd, Douglas, NE 68344For SaleMLS ID #22617172, Ashley Terry, Woods Bros Realty. GPRMLS
- $899,9004 bd4 ba3.4k sqft9800 S 120th St, Bennet, NE 68317For SaleMLS ID #22622205, Ryan Pierce, SimpliCity Real Estate. GPRMLS
- $699,0005 bd4 ba3.5k sqft2940 Lightwater Est, Firth, NE 68358For SaleMLS ID #22625223, Sandie Shields, Nebraska Realty. GPRMLS
- $930,0004 bd3 ba3.2k sqft9929 Springlake North Ln, Firth, NE 68358For SaleMLS ID #22623446, Heidi Wubbels, Nebraska Realty. GPRMLS
- $980,0004 bd4 ba4.6k sqft2101 Wilderness Ridge Dr, Lincoln, NE 68512For SaleMLS ID #22625757, Mike & Polly Figueroa, REMAX Concepts. GPRMLS
- $825,0004 bd4 ba4.4k sqft3747 W Burgess Ln, Lincoln, NE 68523For SaleMLS ID #22623123, Janelle Wise, Nebraska Realty. GPRMLS
- $1,095,0004 bd4 ba4k sqft9700 Thornwood Cir, Lincoln, NE 68512For SaleMLS ID #22620658, Jeni Meyer, Nebraska Realty. GPRMLS
- $650,0004 bd4 ba3k sqft29201 S Golden Pond Rd, Firth, NE 68358For SaleMLS ID #22624487, Jorin Masley, Nebraska Realty. GPRMLS
- $629,0005 bd3 ba3.1k sqft9650 Cotswold Ln, Lincoln, NE 68526For SaleMLS ID #22626412, Rachel Rentschler, The 1867 Collective. GPRMLS
