Midtown - a Highland Heights community near Columbus State University, shopping, and restaurants. This property is an entertainer's dream, offering luxury, comfort, and convenience: 4-sided brick ranch with 4 bedrooms, 3 baths; 2 bonus rooms upstairs. Family room with bookcases and lots of cabinet storage; separate dining room with bookcases and wooden shutters in multiple areas. Gourmet eat-in kitchen with granite countertops; double oven, microwave, dishwasher, a wet bar with an ice maker, wine and drink cooler. Stainless steel appliances, a Sub-Zero refrigerator, a double oven with warmer, and a Viking gas range top. Outdoor pool enhanced by a waterfall (includes a custom pool cover). To top it off: Front-yard sprinkler system, back-yard turf grass, a storage closet, and a shed. Schedule a viewing; this gem will not last.
Active
$445,000
3400 Sue Mack Dr, Columbus, GA 31906
5beds
3,315sqft
Single Family Residence
Built in 1966
0.32 Acres Lot
$410,600 Zestimate®
$134/sqft
$-- HOA
What's special
Back-yard turf grassStainless steel appliancesFront-yard sprinkler systemSub-zero refrigeratorDouble ovenViking gas range topCustom pool cover
- 1 day
- 17
- 0
Zillow last checked:
Listing updated:
Listed by:
Dale Brooks 678-558-6449,
Vylla Home
Source: GAMLS,MLS#: 10878954
Facts & features
Interior
Bedrooms & bathrooms
- Bedrooms: 5
- Bathrooms: 3
- Full bathrooms: 3
- Main level bathrooms: 2
- Main level bedrooms: 2
Rooms
- Room types: Bonus Room, Family Room, Foyer, Great Room, Laundry, Other
Dining room
- Features: Seats 12+
Kitchen
- Features: Breakfast Bar, Kitchen Island, Solid Surface Counters
Heating
- Forced Air
Cooling
- Ceiling Fan(s), Central Air
Appliances
- Included: Cooktop, Dishwasher, Disposal, Double Oven, Electric Water Heater, Ice Maker, Microwave, Refrigerator, Stainless Steel Appliance(s)
- Laundry: Laundry Closet
Features
- Bookcases, High Ceilings, Master On Main Level, Wet Bar
- Flooring: Carpet, Laminate, Stone
- Basement: None
- Number of fireplaces: 1
Interior area
- Total structure area: 3,315
- Total interior livable area: 3,315 sqft
- Finished area above ground: 3,315
- Finished area below ground: 0
Property
Parking
- Parking features: Parking Pad
- Has uncovered spaces: Yes
Features
- Levels: One
- Stories: 1
- Patio & porch: Patio
- Exterior features: Sprinkler System
- Fencing: Back Yard,Fenced,Privacy
Lot
- Size: 0.32 Acres
- Features: Level
Details
- Parcel number: 068 013 008
Construction
Type & style
- Home type: SingleFamily
- Architectural style: Brick 4 Side,French Provincial
- Property subtype: Single Family Residence
Materials
- Brick
- Foundation: Slab
- Roof: Composition
Condition
- Resale
- New construction: No
- Year built: 1966
Utilities & green energy
- Sewer: Public Sewer
- Water: Public
- Utilities for property: Cable Available, Electricity Available, High Speed Internet, Natural Gas Available, Sewer Available, Water Available
Community & HOA
Community
- Features: Sidewalks, Street Lights, Walk To Schools
- Subdivision: Hilton Heights Park
HOA
- Has HOA: No
- Services included: None
Location
- Region: Columbus
Financial & listing details
- Price per square foot: $134/sqft
- Tax assessed value: $350,000
- Annual tax amount: $5,480
- Date on market: 10/25/2026
- Listing agreement: Exclusive Right To Sell
- Listing terms: Cash,Conventional,FHA,VA Loan
- Electric utility on property: Yes
Estimated market value
$410,600
$386,000 - $435,000
$2,671/mo
Price history
| Date | Event | Price |
|---|---|---|
| 10/26/2026 | Listed for sale | $445,000+27.1%$134/sqft |
Source:  GAMLS #10878954 Report a problem | ||
| 8/19/2025 | Listing removed | $2,500$1/sqft |
Source: GAMLS #10581204 Report a problem | ||
| 8/9/2025 | Listed for rent | $2,500$1/sqft |
Source: GAMLS #10581204 Report a problem | ||
| 12/13/2023 | Sold | $350,000-5.1%$106/sqft |
Source:  CBORGA #203994 Report a problem | ||
| 12/7/2023 | Pending sale | $369,000$111/sqft |
Source: CBORGA #203994 Report a problem | ||
| 12/1/2023 | Price change | $369,000-1.6%$111/sqft |
Source: CBORGA #203994 Report a problem | ||
| 10/9/2023 | Listed for sale | $375,000$113/sqft |
Source: CBORGA #203994 Report a problem | ||
| 9/28/2023 | Pending sale | $375,000$113/sqft |
Source: CBORGA #203994 Report a problem | ||
| 9/21/2023 | Listed for sale | $375,000$113/sqft |
Source: CBORGA #203994 Report a problem | ||
| 9/20/2023 | Listing removed | $375,000$113/sqft |
Source: CBORGA #199248 Report a problem | ||
| 9/15/2023 | Price change | $375,000-0.8%$113/sqft |
Source: CBORGA #199248 Report a problem | ||
| 9/8/2023 | Price change | $378,000-1.3%$114/sqft |
Source: CBORGA #199248 Report a problem | ||
| 9/1/2023 | Price change | $383,000-1.3%$116/sqft |
Source: CBORGA #199248 Report a problem | ||
| 8/25/2023 | Price change | $388,000-1.3%$117/sqft |
Source: CBORGA #199248 Report a problem | ||
| 8/18/2023 | Price change | $393,000-1.3%$119/sqft |
Source: CBORGA #199248 Report a problem | ||
| 5/30/2023 | Price change | $398,000-2.5%$120/sqft |
Source: CBORGA #199248 Report a problem | ||
| 5/8/2023 | Price change | $408,000-2.4%$123/sqft |
Source: CBORGA #199248 Report a problem | ||
| 4/3/2023 | Listed for sale | $418,000+21.5%$126/sqft |
Source: CBORGA #199248 Report a problem | ||
| 5/31/2018 | Sold | $344,000-8.2%$104/sqft |
Source: Public Record Report a problem | ||
| 2/23/2018 | Listed for sale | $374,900+0.8%$113/sqft |
Source: Coldwell Banker / Kennon, Parker, Duncan & Davis #164381 Report a problem | ||
| 2/19/2007 | Sold | $372,000$112/sqft |
Source: Public Record Report a problem | ||
Public tax history
| Year | Property taxes | Tax assessment |
|---|---|---|
| 2025 | $5,480 | $140,000 |
| 2024 | $5,480 +93.7% | $140,000 -7.7% |
| 2023 | $2,829 -22.5% | $151,720 +30.7% |
| 2022 | $3,651 +0.2% | $116,096 +13.1% |
| 2021 | $3,644 0% | $102,644 |
| 2020 | $3,645 -0.4% | $102,644 |
| 2019 | $3,659 -34.1% | $102,644 |
| 2018 | $5,553 | $102,644 |
| 2017 | $5,553 +148.2% | $102,644 -31.1% |
| 2016 | $2,237 | $148,874 |
| 2015 | $2,237 -0.1% | $148,874 |
| 2014 | $2,240 -0.1% | $148,874 |
| 2013 | $2,243 -60.1% | $148,874 |
| 2012 | $5,626 -0.1% | $148,874 |
| 2011 | $5,634 +21.1% | $148,874 |
| 2010 | $4,653 -17.5% | $148,874 |
| 2009 | $5,640 +6% | $148,874 |
| 2008 | $5,319 +282.5% | $148,874 +175% |
| 2007 | $1,391 | $54,129 |
| 2006 | $1,391 | $54,129 |
| 2005 | $1,391 | $54,129 -31.5% |
| 2004 | $1,391 | $79,048 |
| 2003 | -- | $79,048 |
| 2002 | -- | $79,048 |
| 2001 | -- | $79,048 |
| 2000 | -- | $79,048 |
Find assessor info on the county website
Monthly payment
Est. payment
Payment breakdown
Explore the cost of this home by adjusting the details. Changes won't be saved.Climate risks
Neighborhood: Clubview Heights/Hilton Woods
Nearby schools
Schools provided by the listing agent
- Elementary: Clubview
- Middle: Richards
- High: Hardaway
Source: GAMLS. This data may not be complete. We recommend contacting the local school district to confirm school assignments for this home.
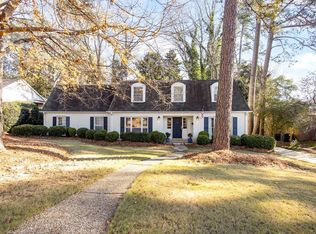

Similar homes
- $445,5004 bd2 ba2.4k sqft3400 NW Sue Mack Dr, Columbus, GA 31906For Sale
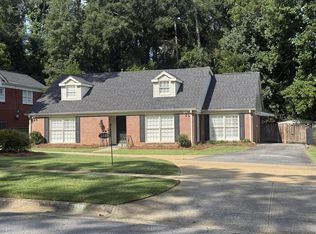
 MLS ID #234880, Dale Brooks, Vylla Home. CBORGA
- $379,9004 bd3 ba2.9k sqft3439 Hilton Woods Dr, Columbus, GA 31906For Sale
 MLS ID #234850, Kari Mcwhorter, Coldwell Banker / Kennon, Parker, Duncan & Davis. CBORGA
- $414,9004 bd3 ba2.6k sqft3419 Cambridge Dr, Columbus, GA 31906For Sale
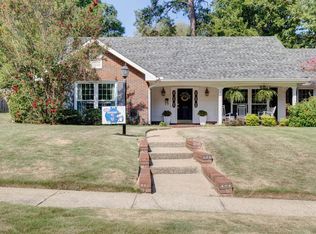 MLS ID #234207, Jerome Bechard, Coldwell Banker / Kennon, Parker, Duncan & Davis. CBORGA
- $354,9004 bd3 ba2.8k sqft3440 Hilton Woods Dr, Columbus, GA 31906For Sale
 MLS ID #234592, Lee Jordan, Blue Sky Realty. CBORGA
- $519,9004 bd3 ba2.9k sqft2748 Camille Dr, Columbus, GA 31906For SaleMLS ID #232660, Janice Daniel, Broadmoor Realty Company. CBORGA
- $329,9005 bd3 ba3.5k sqft3334 Hilton Woods Dr, Columbus, GA 31906For SaleMLS ID #233701, Craig Greenhaw, Greenhaw Realty LLC. CBORGA
- $398,0004 bd5 ba3.1k sqft2608 Auburn Ave, Columbus, GA 31906For SaleMLS ID #234090, Jim Evans, Fountain City Realty Co.. CBORGA
- $499,0005 bd4 ba3.3k sqft6328 Brookstone Blvd, Columbus, GA 31904For SaleMLS ID #234842, Carson Paris, Keller Williams Realty River Cities. CBORGA
- $267,7005 bd2 ba2.8k sqft3106 University Ave, Columbus, GA 31907Active
 MLS ID #10878170, Stacy Brooks, BHHS Georgia Properties. GAMLS
- $330,0003 bd2 ba2.4k sqft2635 Fremont Ave, Columbus, GA 31906For SaleMLS ID #234707, Mary Varner, Bickerstaff Parham, LLC. CBORGA
- $475,0005 bd3 ba2.8k sqft5415 Roaring Branch Rd, Columbus, GA 31904For SaleMLS ID #234635, Victoria Hite, Coldwell Banker / Kennon, Parker, Duncan & Davis. CBORGA
- $389,9005 bd3 ba3.3k sqft5614 Winvelly Dr, Columbus, GA 31909For SaleMLS ID #234708, Troy Edwards, 1827 Real Estate LLC. CBORGA
- $375,0004 bd3 ba2.8k sqft3416 Hiawatha Dr, Columbus, GA 31907For SaleMLS ID #234453, Linda Campbell, Coldwell Banker / Kennon, Parker, Duncan & Davis. CBORGA
- $394,9004 bd3 ba2.9k sqft1311 Hilton Ave, Columbus, GA 31906For SaleMLS ID #233393, Lee Jordan, Blue Sky Realty. CBORGA
- $424,9003 bd2 ba2.8k sqft1530 Hilton Ave, Columbus, GA 31906For SaleMLS ID #232803, Kara Brakefield, Coldwell Banker / Kennon, Parker, Duncan & Davis. CBORGA
- $400,0006 bd4 ba3.6k sqft2217 13th St, Columbus, GA 31906ActiveMLS ID #10763137, Pamela Armistead, eXp Realty. GAMLS
- $548,0004 bd3 ba3.2k sqft1503 Hilton Ave, Columbus, GA 31906For SaleMLS ID #234434, Pryor And Snow Team, Coldwell Banker / Kennon, Parker, Duncan & Davis. CBORGA
- $245,0003 bd2 ba2k sqft3247 Flint Dr, Columbus, GA 31907For SaleMLS ID #234823, Eric Crabb, Champions Realty. CBORGA
- $550,0004 bd4 ba3.7k sqft2010 Wells Dr, Columbus, GA 31906For SaleMLS ID #234277, Jonathan Dicesaris, Coldwell Banker / Kennon, Parker, Duncan & Davis. CBORGA
