Welcome to this like new updated home in sought after Maple Ridge Golf Community--complete with resort style amenities including multiple pools, pickleball courts, walking trails, lakes, playground and a golf course. Step into the foyer into a spacious great room featuring custom built-ins and a cozy gas fireplace. All enhanced by refinished wood flooring that flows into formal & informal dining rooms and kitchen. The eat-in kitchen is both functional and inviting, offering a breakfast bar, breakfast nook, stainless steel appliances--gas cooktop, wall oven, dishwasher and microwave. Abundant cabinetry with Corian countertops. The thoughtfully designed layout provides excellent separation of space. The private owners suite is tucked away and offers a spa-like jetted tub, separate shower, double vanities, dual closets. A second bedroom has its own full bath while two other bedrooms share a full bath & each bedroom has a built in desk. The additional bedroom upstairs offers flexibility for guests, an office or additional living space. Step out of the great room to a newly tiled sunroom with built-ins--perfect for relaxing or entertaining. Lawn has been well maintained. This home has new paint inside & outside, new carpet, new appliances, new tile, and refinished wood flooring. This home is move in ready. Exceptional community living begins with a neighborhood designed around you and ends with your perfect place to call home.
Pending
$492,000
4567 Carnoustie Ln, Columbus, GA 31909
5beds
3,011sqft
Single Family Residence
Built in 2003
0.63 Acres Lot
$-- Zestimate®
$163/sqft
$-- HOA
What's special
Multiple poolsGolf courseCozy gas fireplaceCustom built-insPickleball courtsStainless steel appliancesBreakfast nook
- 2 days
- 499
- 40
Likely to sell faster than
Zillow last checked:
Listing updated:
Listed by:
Susan Whitehead 706-580-2080,
Haskin Realty Group, LLC
Source: CBORGA,MLS#: 234857
Facts & features
Interior
Bedrooms & bathrooms
- Bedrooms: 5
- Bathrooms: 3
- Full bathrooms: 3
Rooms
- Room types: Bonus Room, Great Room, Living Room, Sun Room, Dining Room, Other-See Remarks
Primary bathroom
- Features: Double Vanity
Dining room
- Features: Separate
Kitchen
- Features: Breakfast Area, Breakfast Bar, View Family Room
Heating
- Natural Gas, Forced Air
Cooling
- Ceiling Fan(s), Central Electric
Appliances
- Included: Dishwasher, Disposal, Gas Range, Microwave, Self Cleaning Oven, Other-See Remarks
- Laundry: Laundry Room
Features
- Walk-In Closet(s), Double Vanity, Entrance Foyer, Tray Ceiling(s)
- Flooring: Hardwood, Carpet
- Attic: Permanent Stairs
- Number of fireplaces: 1
- Fireplace features: Gas Starter, Family Room
Interior area
- Total structure area: 3,011
- Total interior livable area: 3,011 sqft
Video & virtual tour
Property
Parking
- Total spaces: 2
- Parking features: Attached, Side/Rear, 2-Garage
- Attached garage spaces: 2
Features
- Levels: One and One Half
- Exterior features: Landscaping, Sprinkler
- Pool features: Community
- Spa features: Bath
Lot
- Size: 0.63 Acres
- Features: Private Backyard, Other-See Remarks
Details
- Parcel number: 079008007
- Zoning: Residential
- Special conditions: Standard
Construction
Type & style
- Home type: SingleFamily
- Property subtype: Single Family Residence
Materials
- Brick, Shingle Siding
- Foundation: Slab/No
Condition
- New construction: No
- Year built: 2003
Utilities & green energy
- Sewer: Public Sewer
- Water: Public
- Utilities for property: Underground Utilities
Green energy
- Energy efficient items: Roof
Community & HOA
Community
- Features: Cable TV, Clubhouse, Golf, Lake, Security, Sidewalks, Street Lights, Tennis Court(s)
- Security: Smoke Detector(s), None
- Subdivision: Maple Ridge
HOA
- Has HOA: Yes
Location
- Region: Columbus
Financial & listing details
- Price per square foot: $163/sqft
- Tax assessed value: $347,540
- Annual tax amount: $5,442
- Date on market: 10/23/2026
Estimated market value
Not available
Estimated sales range
Not available
Not available
Price history
| Date | Event | Price |
|---|---|---|
| 10/25/2026 | Pending sale | $492,000$163/sqft |
Source:  CBORGA #234857 Report a problem | ||
| 10/23/2026 | Listed for sale | $492,000+38.6%$163/sqft |
Source: CBORGA #234857 Report a problem | ||
| 8/18/2026 | Listing removed | $3,450$1/sqft |
Source: Zillow Rentals Report a problem | ||
| 1/18/2026 | Listed for rent | $3,450+16.9%$1/sqft |
Source: Zillow Rentals Report a problem | ||
| 12/27/2025 | Listing removed | $2,950$1/sqft |
Source: Zillow Rentals Report a problem | ||
| 10/24/2025 | Listed for rent | $2,950$1/sqft |
Source: Zillow Rentals Report a problem | ||
| 7/21/2010 | Listing removed | $354,900$118/sqft |
Source: Systems Engineering, Inc. #112062 Report a problem | ||
| 5/15/2010 | Price change | $354,900-1.4%$118/sqft |
Source: Systems Engineering, Inc. #112062 Report a problem | ||
| 4/3/2010 | Listed for sale | $359,900-5.9%$120/sqft |
Source: Systems Engineering, Inc. #105733 Report a problem | ||
| 11/29/2009 | Listing removed | $382,500$127/sqft |
Source: Waddell Realty Co. #105733 Report a problem | ||
| 10/27/2009 | Listed for sale | $382,500+56.1%$127/sqft |
Source: Waddell Realty Co. #105733 Report a problem | ||
| 5/1/2003 | Sold | $245,000$81/sqft |
Source: Agent Provided Report a problem | ||
Public tax history
| Year | Property taxes | Tax assessment |
|---|---|---|
| 2025 | $5,442 | $139,016 |
| 2024 | $5,442 +34% | $139,016 -4.2% |
| 2023 | $4,060 -3.5% | $145,052 +40.7% |
| 2022 | $4,209 +3.2% | $103,072 +3.2% |
| 2021 | $4,076 0% | $99,832 |
| 2020 | $4,077 -0.3% | $99,832 |
| 2019 | $4,090 | $99,832 |
| 2018 | $4,090 | $99,832 |
| 2017 | $4,090 +157.5% | $99,832 +3.7% |
| 2016 | $1,588 | $96,260 |
| 2015 | $1,588 -60% | $96,260 |
| 2014 | $3,976 -0.1% | $96,260 |
| 2013 | $3,980 -0.2% | $96,260 |
| 2012 | $3,990 -0.1% | $96,260 |
| 2011 | $3,995 +21.2% | $96,260 |
| 2010 | $3,296 | $96,260 |
| 2009 | -- | $96,260 |
| 2008 | $3,134 | $96,260 |
| 2007 | $3,134 | $96,260 |
| 2006 | $3,134 | $96,260 |
| 2005 | $3,134 | $96,260 |
| 2004 | $3,134 | $96,260 +59.5% |
| 2003 | -- | $60,336 +259.1% |
| 2002 | -- | $16,800 |
Find assessor info on the county website
Monthly payment
Est. payment
Payment breakdown
Explore the cost of this home by adjusting the details. Changes won't be saved.Climate risks
Neighborhood: 31909
Similar homes
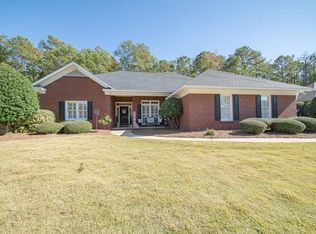
- $489,9004 bd2 ba2.8k sqft4916 Turnberry Ln, Columbus, GA 31909For Sale
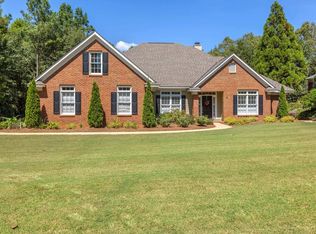
 MLS ID #234202, Brad Baker, Coldwell Banker / Kennon, Parker, Duncan & Davis. CBORGA
- $--4 bd2 ba1.9k sqft6514 Yellow Stone Dr, Columbus, GA 31909AuctionServiceLink Auction
- $530,0003 bd3 ba2.7k sqft4886 Turnberry Ln, Columbus, GA 31909For Sale
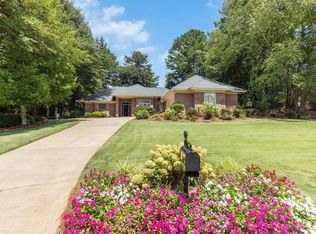 MLS ID #233859, Chester Randolph, Keller Williams Realty River Cities. CBORGA
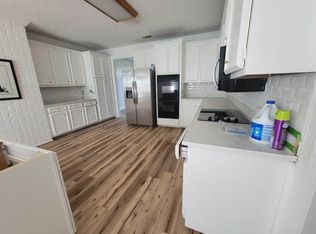
- $300,0004 bd3 ba2.8k sqft6608 Hillbrook Ave, Columbus, GA 31909For Sale By Owner
- $474,9003 bd3 ba3.1k sqft69 Waterway Dr, Cataula, GA 31804Active
 MLS ID #10877018, Carey Scott, Prestige Property Brokers. GAMLS
- $365,0004 bd3 ba2k sqft3901 Chris Dr, Columbus, GA 31909ActiveMLS ID #10876719, Brilliant Williams, Keller Williams Atlanta Classic. GAMLS
- $489,0005 bd4 ba3.7k sqft3017 Calf Pasture Dr, Columbus, GA 31904For SaleMLS ID #234884, Latasha Leonard, Century 21 Premier Real Estate. CBORGA
- $565,0004 bd5 ba4.3k sqft1019 Bent Pine Ct, Columbus, GA 31909For SaleMLS ID #232854, Gerald Saunders, Set Fee Realty LLC. CBORGA
- $379,9004 bd3 ba2.6k sqft2965 Waterhill Dr, Midland, GA 31820For SaleMLS ID #234260, Abria Lockhart, Bickerstaff Parham, LLC. CBORGA
- $250,0004 bd2 ba1.7k sqft6439 Villastone Dr, Columbus, GA 31909For SaleMLS ID #234870, Lana Khouri, Coldwell Banker / Kennon, Parker, Duncan & Davis. CBORGA
- $445,0004 bd3 ba2.4k sqft9567 Galloway Ln, Columbus, GA 31904For SaleMLS ID #234852, Riley Manasek, Keller Williams Realty River Cities. CBORGA
- $475,0003 bd3 ba2.7k sqft4751 Maple Ridge Trl Unit H, Columbus, GA 31909For SaleMLS ID #231875, Eileen Oravic, Eileen Oravic Real Estate LLC. CBORGA
- $535,0004 bd4 ba2.4k sqft8115 Dreamboat Dr, Columbus, GA 31909For SaleMLS ID #234234, Lakshmi Karthik, Keller Williams Realty River Cities. CBORGA
- $465,0003 bd3 ba2.2k sqft3413 Confetti Blush Dr, Columbus, GA 31909For SaleMLS ID #233866, Linda Campbell, Coldwell Banker / Kennon, Parker, Duncan & Davis. CBORGA
- $435,9004 bd3 ba3.4k sqft7925 Ivy Park Dr, Fortson, GA 31808For SaleMLS ID #234370, Maninder Kaur, Keller Williams Realty River Cities. CBORGA
- $475,0005 bd3 ba3.3k sqft4741 Wisteria Ln, Fortson, GA 31808For SaleMLS ID #232586, Jamie And Terri Griffis Team, 1827 Real Estate LLC. CBORGA
- $479,9005 bd4 ba3.2k sqft9514 Kadie Ct, Columbus, GA 31904For SaleMLS ID #234499, Robert Marano, Keller Williams Realty River Cities. CBORGA
- $534,0005 bd4 ba3.6k sqft7014 Bridgemill Dr, Columbus, GA 31904ActiveMLS ID #10726207, Gerald Saunders, Set Fee Realty. GAMLS
- $349,9004 bd3 ba2.1k sqft1538 Doubletree Dr, Columbus, GA 31904For SaleMLS ID #234798, Jackson Wells, Coldwell Banker / Kennon, Parker, Duncan & Davis. CBORGA
