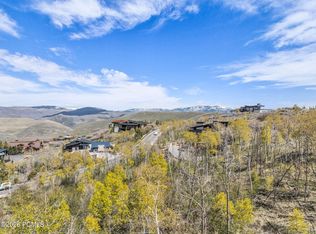
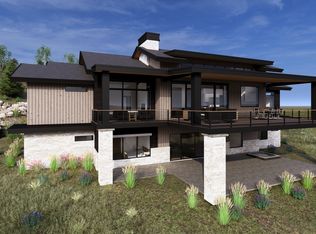
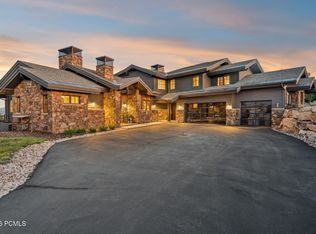
Nestled in the Aspens this new construction home offers privacy & endless Uinta Mt views from the Aspen Camp area of Promontory. Featuring a tandem 6 car garage, massive covered deck and a gourmet kitchen with Wolf/Sub-zero appliances. The main level offers a luxurious primary suite with his & her closets, a secondary guest suite, an office, laundry, a 4 season mudroom and a large great-room making for an abundance of main level living. The lower level features the ultimate entertainment area including a bar w/ under counter beverage, ice & a dishwasher drawer, game room, optional wine room, theater, gym & three additional on-suite bedrooms. Interiors by Intrigue Design allows for plenty client interaction. Just around the corner to many of the club amenities including three golf courses & club houses, multiple pools, spa, gym, tennis, pickle ball, ice skating, kids cabin, and the Shed, which contains an indoor basketball court, bowling lanes, and a theater. Additional amenities include the Peak, Hearth & Sage restaurants, the beach club, tubing hill, bocci ball, cross county skiing, soccer field, fishing pond, equestrian center, and the alpine ski lodges at Deer Valley & Park City mountains.
New construction
Price increase: $4.9M (9/24)
$5,850,000
7657 N Promontory Ranch Rd, Park City, UT 84098
5beds
6,349sqft
Single Family Residence
Built in 2025
1.75 Acres Lot
$-- Zestimate®
$921/sqft
$400/mo HOA
What's special
Massive covered deckSecondary guest suiteOptional wine roomGame roomLuxurious primary suiteThree additional on-suite bedroomsHis and her closets
- 688 days
- 79
- 0
Zillow last checked:
Listing updated:
Listed by:
Andy Levine 435-901-8190,
Engel & Volkers Park City
Source: PCBR,MLS#: 12404436
Facts & features
Interior
Bedrooms & bathrooms
- Bedrooms: 5
- Bathrooms: 7
- Full bathrooms: 1
- 3/4 bathrooms: 4
- 1/2 bathrooms: 2
Heating
- Forced Air, Natural Gas, Radiant Floor, Zoned
Cooling
- Central Air
Appliances
- Included: Dishwasher, Disposal, Double Oven, Gas Range, Microwave, Refrigerator, Washer
- Laundry: Gas Dryer Hookup, Electric Dryer Hookup
Features
- Storage, High Ceilings, Double Vanity, Dual Flush Toilet(s), Kitchen Island, Main Level Master Bedroom, Open Floorplan, Pantry, Steam Room/Shower, Vaulted Ceiling(s), Walk-In Closet(s), Wet Bar, Breakfast Bar
- Flooring: Carpet, Tile, Wood
- Basement: Walk-Out Access
- Number of fireplaces: 2
- Fireplace features: Gas Starter
Interior area
- Total structure area: 6,349
- Total interior livable area: 6,349 sqft
Property
Parking
- Total spaces: 6
- Parking features: Floor Drain, Hose Bibs, Garage Door Opener, Heated Driveway
- Has garage: Yes
- Covered spaces: 6
- Has uncovered spaces: Yes
Features
- Exterior features: Drip Irrigation, Gas BBQ Stubbed
- Pool features: Association
- Has spa: Yes
- Spa features: Bath, Association
- Has view: Yes
- View description: Mountain(s)
Lot
- Size: 1.75 Acres
- Features: Many Trees, Native Plants
Details
- Parcel number: Ac10
- Other equipment: Media System - Prewired, Thermostat - Programmable
Construction
Type & style
- Home type: SingleFamily
- Architectural style: Contemporary
- Property subtype: Single Family Residence
Materials
- Stone, Wood Siding
- Foundation: Slab
- Roof: Metal
Condition
- New construction: Yes
- Year built: 2025
Utilities & green energy
- Sewer: Public Sewer
- Water: Public
- Utilities for property: Electricity Connected, High Speed Internet Available, Natural Gas Connected, Phone Available, Phone Lines/Additional
Community & HOA
Community
- Security: Fire Pressure System, Prewired
- Subdivision: Aspen Camp
HOA
- Has HOA: Yes
- Amenities included: Tennis Court(s), Clubhouse, Fitness Center, Pool, Security System - Entrance, Shuttle Service, Ski Storage, Steam Room, Spa/Hot Tub
- Services included: Com Area Taxes, Insurance, Management Fees, Reserve Fund, Security, Shuttle Service, Snow Removal
- HOA fee: $400 monthly
- HOA phone: 435-333-4062
Location
- Region: Park City
Financial & listing details
- Price per square foot: $921/sqft
- Tax assessed value: $656,205
- Annual tax amount: $3,922
- Date on market: 11/6/2024
- Listing terms: Cash,Conventional
- Electric utility on property: Yes
- Road surface type: Paved
Estimated market value
Not available
Estimated sales range
Not available
$11,448/mo
Price history
Price history is unavailable.
Public tax history
| Year | Property taxes | Tax assessment |
|---|---|---|
| 2025 | $3,734 -5.8% | $656,205 -3% |
| 2024 | $3,964 +1.1% | $676,500 |
| 2023 | $3,922 -13.1% | $676,500 |
| 2022 | $4,514 +32.5% | $676,500 +64% |
| 2021 | $3,408 -18.1% | $412,500 -13.4% |
| 2020 | $4,162 +170% | $476,500 +170% |
| 2019 | $1,542 -5% | $176,500 |
| 2018 | $1,623 -3.7% | $176,500 +9.3% |
| 2017 | $1,686 -31.8% | $161,500 -35.8% |
| 2016 | $2,473 | $251,500 +77.7% |
| 2015 | $2,473 +114.9% | $141,500 +32.9% |
| 2013 | $1,151 | $106,500 |
Find assessor info on the county website
Monthly payment
Est. payment
Payment breakdown
Explore the cost of this home by adjusting the details. Changes won't be saved.Climate risks
Neighborhood: East Basin
- $975,0001.75 acres7657 N Promontory Ranch Rd LOT 10, Park City, UT 84098Lot/Land
- $5,850,0005 bd7 ba6.3k sqft7657 N Promontory Rd, Park City, UT 84098New Construction
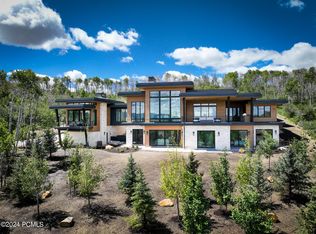
- $--5 bd7 ba7.3k sqft7673 N Promontory Ranch Rd, Park City, UT 84098Sold
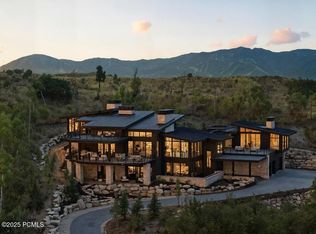
- $--5 bd7 ba9.5k sqft7645 N Promontory Ranch Rd, Park City, UT 84098Sold
Similar homes
- $5,850,0005 bd7 ba6.3k sqft7657 N Promontory Rd, Park City, UT 84098New Construction
 MLS ID #2032817, Andy Levine, Engel & Volkers Park City. UtahRealEstate.com
 - $5,625,0005 bd7 ba6.5k sqft8487 N Sunrise Loop, Park City, UT 84098For Sale
 MLS ID #12603594, Garrett Noel, BHHS Utah Promontory. PCBR
 - $6,395,0004 bd6 ba6k sqft8786 N Promontory Ridge Dr, Park City, UT 84098For Sale
 MLS ID #12603101, BJ Christianson, BHHS Utah Promontory. PCBR
 - $6,400,0004 bd6 ba5.2k sqft9051 N Hidden Hill Loop, Park City, UT 84098For Sale
 MLS ID #12603652, Will Ott, BHHS Utah Promontory. PCBR
 - $5,250,0006 bd6 ba4.8k sqft8449 N Silver Creek Rd, Park City, UT 84098For SaleMLS ID #12602380, JanaLee Jacobsen, BHHS Utah Properties - SV. PCBR
- $5,744,0004 bd6 ba4.6k sqft3063 Hills Ridge Rd #36, Park City, UT 84098New ConstructionMLS ID #2128277, Kevin Larsen, Berkshire Hathaway HomeServices Utah Properties (Promontory). UtahRealEstate.com
- $4,500,0005 bd7 ba8.8k sqft2658 E Cliff Rose Ct, Park City, UT 84098For SaleMLS ID #12603434, Nickolas Melilli, BHHS Utah Properties - SV. PCBR
- $8,490,0005 bd7 ba7.7k sqft7881 N Moon Dog Ct, Park City, UT 84098For SaleMLS ID #12603451, BJ Christianson, BHHS Utah Promontory. PCBR
- $8,200,0005 bd6 ba6.8k sqft3752 Aspen Camp Loop, Park City, UT 84098For SaleMLS ID #12603921, Damon Leake, Summit Sotheby's International Realty (625 Main). PCBR
- $8,200,0005 bd6 ba6.8k sqft3752 Aspen Camp Loop Lot 57, Park City, UT 84098For SaleMLS ID #2181539, Damon Leake, Summit Sotheby's International Realty. UtahRealEstate.com
- $4,395,0004 bd5 ba4.3k sqft3309 Tatanka Trl, Park City, UT 84098For SaleMLS ID #12603868, Garrett Noel, BHHS Utah Promontory. PCBR
- $4,980,0005 bd6 ba4.5k sqft6598 Painted Valley Pass, Park City, UT 84098New ConstructionMLS ID #12504419, BJ Christianson, BHHS Utah Promontory. PCBR
- $4,195,0003 bd5 ba4.6k sqft2540 E Westview Trl, Park City, UT 84098For SaleMLS ID #12603642, Lauren McLaughlin, BHHS Utah Promontory. PCBR
- $7,495,0005 bd7 ba6.1k sqft717 W Moose Hill Rd, Park City, UT 84098For SaleMLS ID #12600855, Marcus Wood, Engel & Volkers Park City. PCBR
- $6,450,0004 bd6 ba5.8k sqft303 W Peace Tree Trl, Kamas, UT 84036For SaleMLS ID #12602752, Maverick Bolger, KW Park City Keller Williams Real Estate. PCBR
- $3,200,0005 bd5 ba5.4k sqft193 Nanga Bear Ln, Park City, UT 84098New ConstructionMLS ID #12604084, Onie Bolduc, Christie's Int. RE VUE. PCBR
- $3,850,0004 bd4 ba4.2k sqft9468 Dye Cabins Dr, Park City, UT 84098For SaleMLS ID #12602757, Ryan McLaughlin, BHHS Utah Properties - SV. PCBR
- $5,995,0005 bd7 ba6.9k sqft203 W Peace Tree Trl, Kamas, UT 84036New ConstructionMLS ID #12503940, Andy Levine, Engel & Volkers Park City. PCBR
- $3,200,0005 bd5 ba4.1k sqft10351 N Kimball Canyon Rd #14, Park City, UT 84098For SaleMLS ID #2156304, Linda Murdoch, Berkshire Hathaway HomeServices Utah Properties (Saddleview). UtahRealEstate.com
- $4,945,0005 bd6 ba4.6k sqft693 E Longview Dr, Hideout, UT 84036New ConstructionMLS ID #12604314, Jodi Ann Silva, BHHS Utah Properties - SV. PCBR
