Positioned in a highly sought-after subdivision and truly in the center of it all, this beautifully maintained brick home delivers the kind of space, character, and convenience that is hard to find. This 4-bedroom, 2.5 bath residence features hardwood and tile flooring throughout, an epoxy finished 2 car garage. At the heart of the home is a beautiful chef-inspired kitchen, featuring granite countertops, stainless steel appliances, a gas range, ample cabinetry, and an eat in area overlooking the inviting family room with fireplace. A separate dining room and formal living room add even more versatility and room to gather. The bedroom layout offers three bedrooms, including the oversized owner's suite, thoughtfully positioned on one side of the home, while an additional bedroom enjoys its own private space and bathroom. The owner's suite is a true retreat, featuring dual vanities, a separate soaking tub, separate shower, and an expansive walk in closet. Outside, the fenced backyard creates a wonderful backdrop for gatherings, play, gardening, or simply enjoying your own space. Meticulously cared for and exceptionally well maintained, this home is in a prime location with convenient access to Fort Benning, shopping, and dining.
For sale
$320,000
5486 Chatham Woods Ct, Columbus, GA 31907
4beds
2,112sqft
Single Family Residence
Built in 1997
0.32 Acres Lot
$-- Zestimate®
$152/sqft
$-- HOA
What's special
Fenced backyardBeautifully maintained brick homeStainless steel appliancesSeparate dining roomExpansive walk in closetSeparate showerGranite countertops
- 1 day |
- 363 |
- 31 |
Zillow last checked:
Listing updated:
Listed by:
Marshay Rogers 706-570-4590,
Keller Williams Realty River Cities
Source: CBORGA,MLS#: 233585
Facts & features
Interior
Bedrooms & bathrooms
- Bedrooms: 4
- Bathrooms: 3
- Full bathrooms: 2
- 1/2 bathrooms: 1
Rooms
- Room types: Great Room, Living Room, Dining Room
Primary bathroom
- Features: Double Vanity
Dining room
- Features: Separate
Kitchen
- Features: Breakfast Room, View Family Room
Heating
- Electric
Cooling
- Central Electric
Appliances
- Included: Dishwasher, Disposal, Gas Range, Microwave
- Laundry: None
Features
- Walk-In Closet(s), Double Vanity
- Flooring: Hardwood
- Has fireplace: Yes
- Fireplace features: Living Room
Interior area
- Total structure area: 2,112
- Total interior livable area: 2,112 sqft
Video & virtual tour
Property
Parking
- Total spaces: 2
- Parking features: 2-Garage, Level Driveway
- Garage spaces: 2
- Has uncovered spaces: Yes
Features
- Fencing: Fenced
Lot
- Size: 0.32 Acres
Details
- Additional structures: Outbuilding
- Parcel number: 098 025 013
- Special conditions: Standard
Construction
Type & style
- Home type: SingleFamily
- Architectural style: Ranch
- Property subtype: Single Family Residence
Materials
- Brick, Cement Siding
- Foundation: Slab/No
Condition
- New construction: No
- Year built: 1997
Utilities & green energy
- Sewer: Public Sewer
- Water: Public
Community & HOA
Community
- Security: None
- Subdivision: Chatham Woods
Location
- Region: Columbus
Financial & listing details
- Price per square foot: $152/sqft
- Tax assessed value: $224,690
- Date on market: 8/14/2026
Estimated market value
Not available
Estimated sales range
Not available
Not available
Price history
| Date | Event | Price |
|---|---|---|
| 8/14/2026 | Listed for sale | $320,000+81.8%$152/sqft |
Source:  CBORGA #233585 Report a problem CBORGA #233585 Report a problem | ||
| 5/30/2019 | Sold | $176,000-14.6%$83/sqft |
Source: Public Record Report a problem | ||
| 3/22/2008 | Listing removed | $206,000$98/sqft |
Source: NCI #90977 Report a problem | ||
| 2/1/2008 | Listed for sale | $206,000+8.4%$98/sqft |
Source: NCI #90977 Report a problem | ||
| 12/13/2007 | Sold | $190,000$90/sqft |
Source: Public Record Report a problem | ||
Public tax history
| Year | Property taxes | Tax assessment |
|---|---|---|
| 2025 | -- | $89,876 |
| 2024 | $2,233 +43.8% | $89,876 |
| 2023 | $1,553 -33.3% | $89,876 +15.8% |
| 2022 | $2,329 +0.3% | $77,616 +9.2% |
| 2021 | $2,322 0% | $71,092 +1.2% |
| 2020 | $2,323 -19.3% | $70,256 |
| 2019 | $2,878 | $70,256 |
| 2018 | $2,878 | $70,256 |
| 2017 | $2,878 -8.1% | $70,256 -7.4% |
| 2016 | $3,131 | $75,908 |
| 2015 | $3,131 -0.1% | $75,908 |
| 2014 | $3,135 -0.1% | $75,908 |
| 2013 | $3,139 -0.2% | $75,908 |
| 2012 | $3,146 -0.1% | $75,908 |
| 2011 | $3,150 +21.2% | $75,908 |
| 2010 | $2,599 -17.6% | $75,908 |
| 2009 | $3,152 0% | -- |
| 2008 | $3,152 +24.4% | -- |
| 2007 | $2,534 | $61,009 |
| 2006 | $2,534 | $61,009 |
| 2005 | $2,534 | $61,009 |
| 2004 | $2,534 | $61,009 |
| 2003 | -- | $61,009 -3.1% |
| 2002 | -- | $62,947 |
| 2001 | -- | $62,947 |
| 2000 | -- | $62,947 |
Find assessor info on the county website
Monthly payment
Est. payment
Payment breakdown
Explore the cost of this home by adjusting the details. Changes won't be saved.Climate risks
Neighborhood: 31907
Nearby schools
GreatSchools rating
- 5/10Reese Road Leadership AcademyGrades: K-5Distance: 0.9 mi
- 5/10Midland Middle SchoolGrades: 6-8Distance: 3.7 mi
- 4/10Hardaway High SchoolGrades: 9-12Distance: 3.1 mi
- $287,3004 bd2 ba2k sqft5482 Chatham Woods Ct, Columbus, GA 31907Off Market
- $308,8004 bd2 ba2.1k sqft5490 Chatham Woods Ct, Columbus, GA 31907Off Market
- $352,8004 bd2 ba2.7k sqft5478 Chatham Woods Ct, Columbus, GA 31907Off Market
- $294,2004 bd2 ba2.1k sqft5339 Rockwell Ct, Columbus, GA 31907Off Market
- $337,3004 bd3 ba2.5k sqft5345 Rockwell Ct, Columbus, GA 31907Off Market
- $290,2004 bd2 ba2k sqft5333 Rockwell Ct, Columbus, GA 31907Off Market
- $277,4004 bd2 ba1.9k sqft5487 Chatham Woods Ct, Columbus, GA 31907Off Market
- $306,9004 bd3 ba2.2k sqft5498 Chatham Woods Ct, Columbus, GA 31907Off Market
A local agent can set up tours, give advice and negotiate with sellers.
A local lender can help you make sure your offer is ready when you are.
Similar homes
- $319,9004 bd3 ba2.6k sqft5370 Pine Needle Dr, Columbus, GA 31907For Sale
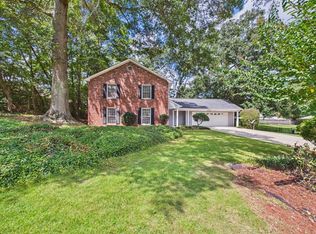
 MLS ID #233606, Cristian Portillo, Coldwell Banker / Kennon, Parker, Duncan & Davis. CBORGA
 - $319,9003 bd2 ba2.1k sqft5302 Pine Needle Dr, Columbus, GA 31907For Sale
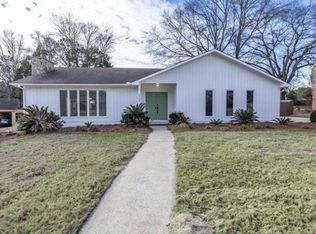 MLS ID #233143, Tim Drew, Coldwell Banker / Kennon, Parker, Duncan & Davis. CBORGA
 - $--4 bd3 ba1.7k sqft6806 Mitchell Dr, Columbus, GA 31907AuctionXome
- $335,0004 bd4 ba2.9k sqft3330 E Lindsay Dr, Columbus, GA 31907For Sale
 MLS ID #233516, Eric Crabb, Champions Realty. CBORGA
 - $315,0003 bd3 ba2.5k sqft4309 Castlewood Ct, Columbus, GA 31907Active
 MLS ID #10799190, Julie L Hollingsead, eXp Realty. GAMLS
 - $306,7555 bd3 ba2.6k sqft3919 Timbalier Dr, Columbus, GA 31907For SaleMLS ID #232541, Donna Dk Knowles Team, Keller Williams Realty River Cities. CBORGA
- $248,0003 bd2 ba1.7k sqft4045 Savannah Dr, Columbus, GA 31907For SaleMLS ID #233623, Ali Saiyed, ARB Realty LLC. CBORGA
- $294,0004 bd3 ba2.5k sqft4303 Castlewood Pkwy, Columbus, GA 31907ActiveMLS ID #10761305, Tanya Pickens, Opendoor Brokerage. GAMLS
- $--3 bd2 ba1.4k sqft4546 Jiminey Loop, Columbus, GA 31909AuctionAuction.com 2
- $275,0007 bd5 ba3k sqft4439 Florence Dr, Columbus, GA 31907For SaleMLS ID #233410, Breunka Tucker, 1st Class Real Estate Excellence. CBORGA
- $279,0003 bd2 ba1.7k sqft3 N Theri Ct, Columbus, GA 31907For SaleMLS ID #233508, Bob & Gail Mclain Team, Century 21 Bunn Real Estate. CBORGA
- $229,9993 bd2 ba1.4k sqft5413 Shanna Ct, Columbus, GA 31907For SaleMLS ID #233618, Marshay Rogers, Keller Williams Realty River Cities. CBORGA
- $359,9004 bd3 ba2.3k sqft6925 Pebble Ct, Columbus, GA 31907For SaleMLS ID #232396, Cody Turner, Century 21 Premier Real Estate. CBORGA
- $394,9004 bd3 ba2.7k sqft7222 Westport Ct, Midland, GA 31820For SaleMLS ID #233559, Morgan Amos, Coldwell Banker / Kennon, Parker, Duncan & Davis. CBORGA
- $285,0003 bd2 ba2k sqft5513 River Rock Ct, Columbus, GA 31907For SaleMLS ID #232900, Angie Jackson, Coldwell Banker / Kennon, Parker, Duncan & Davis. CBORGA
- $289,0004 bd2 ba1.8k sqft4019 Valley Rd, Columbus, GA 31907For SaleMLS ID #232832, Christopher Gordon, Bickerstaff Parham, LLC. CBORGA
- $388,6004 bd3 ba3.1k sqft4508 Sears Rd, Columbus, GA 31907Off Market
- $320,0003 bd3 ba2k sqft6475 N Branch Ct, Columbus, GA 31909For SaleMLS ID #233076, Brittany Clark, Durham Sears Real Estate. CBORGA
- $289,9004 bd2 ba2.1k sqft3413 Pontiac Dr, Columbus, GA 31907For SaleMLS ID #231978, Alison Cox, Keller Williams Realty River Cities. CBORGA
- $279,0005 bd3 ba2.6k sqft5150 Kingsberry Ln, Columbus, GA 31907For SaleMLS ID #232416, Andrea Shields, Keller Williams Realty River Cities. CBORGA
