Historic character meets modern luxury at 317 Persons Street, located in Fort Valley's distinguished Everett Square Historic District. Thoughtfully renovated from top to bottom, this exceptional 4-bedroom, 4.5-bath residence features soaring ceilings approaching 13 feet and approximately 500 square feet of newly created living space through the build-out of the attic. Each bedroom offers the privacy and convenience of its own ensuite bathroom. The comprehensive renovation includes an all-new roof, electrical system, plumbing, and beautifully appointed finishes throughout. The custom-designed kitchen showcases handcrafted cabinetry and striking African Rainbow granite countertops. The luxurious primary suite features a spacious bathroom with a large soaking tub overlooking the expansive backyard and an impressive walk-in shower with dual showerheads and independently controlled water temperatures. Representing a level of restoration rarely seen in Fort Valley, this remarkable home honors its historic character while delivering the quality, comfort, and sophistication expected of a modern luxury residence. MIH Realty & Investments and its partners are proud to breathe new life into one of Fort Valley's historic homes while advancing their commitment to bringing exceptional, high-quality housing to the community.
Active
$430,000
317 Persons St, Fort Valley, GA 31030
4beds
2,739sqft
Single Family Residence
Built in 1922
0.47 Acres Lot
$412,200 Zestimate®
$157/sqft
$-- HOA
What's special
Luxurious primary suiteAll-new roofExpansive backyardCustom-designed kitchenHandcrafted cabinetry
- 1 day
- 12
- 1
Likely to sell faster than
Zillow last checked:
Listing updated:
Listed by:
Ralph L Davis II 478-918-4555,
MIH Realty & Investments
Source: GAMLS,MLS#: 10876788
Facts & features
Interior
Bedrooms & bathrooms
- Bedrooms: 4
- Bathrooms: 5
- Full bathrooms: 4
- 1/2 bathrooms: 1
- Main level bathrooms: 3
- Main level bedrooms: 3
Rooms
- Room types: Bonus Room, Family Room, Foyer, Laundry
Kitchen
- Features: Breakfast Area, Kitchen Island, Pantry, Solid Surface Counters, Walk-in Pantry
Heating
- Central, Electric, Natural Gas
Cooling
- Ceiling Fan(s), Central Air, Electric
Appliances
- Included: Dishwasher, Disposal, Gas Water Heater, Oven/Range (Combo), Stainless Steel Appliance(s), Tankless Water Heater
- Laundry: Common Area, In Kitchen, Laundry Closet
Features
- Double Vanity, High Ceilings, In-Law Floorplan, Master On Main Level, Separate Shower, Soaking Tub, Split Bedroom Plan, Tile Bath, Walk-In Closet(s)
- Flooring: Carpet, Tile, Vinyl
- Basement: None
- Has fireplace: No
Interior area
- Total structure area: 2,739
- Total interior livable area: 2,739 sqft
- Finished area above ground: 2,739
- Finished area below ground: 0
Property
Parking
- Parking features: Carport, Off Street, Parking Pad, RV/Boat Parking, Side/Rear Entrance, Storage
- Has carport: Yes
- Has uncovered spaces: Yes
Features
- Levels: One and One Half
- Stories: 1
- Fencing: Back Yard,Fenced
Lot
- Size: 0.47 Acres
- Features: City Lot, Level, Private
Details
- Parcel number: F05C 195
Construction
Type & style
- Home type: SingleFamily
- Architectural style: Colonial,Craftsman
- Property subtype: Single Family Residence
Materials
- Vinyl Siding, Wood Siding
- Roof: Tar/Gravel
Condition
- Updated/Remodeled
- New construction: No
- Year built: 1922
Utilities & green energy
- Sewer: Public Sewer
- Water: Public
- Utilities for property: Cable Available, Electricity Available, High Speed Internet, Natural Gas Available, Phone Available, Sewer Connected, Water Available
Community & HOA
Community
- Features: Park
- Subdivision: Everett Square Historic District
HOA
- Has HOA: No
- Services included: None
Location
- Region: Fort Valley
Financial & listing details
- Price per square foot: $157/sqft
- Tax assessed value: $77,100
- Annual tax amount: $1,236
- Date on market: 10/21/2026
- Listing agreement: Exclusive Right To Sell
- Electric utility on property: Yes
Estimated market value
$412,200
$392,000 - $433,000
$2,221/mo
Price history
| Date | Event | Price |
|---|---|---|
| 10/6/2026 | Listed for sale | $430,000$157/sqft |
Source: CGMLS #265645 Report a problem | ||
| 9/22/2026 | Listing removed | $430,000$157/sqft |
Source: CGMLS #265645 Report a problem | ||
| 9/15/2026 | Listed for sale | $430,000+561.5%$157/sqft |
Source: CGMLS #265645 Report a problem | ||
| 9/16/2025 | Sold | $65,000-18.8%$24/sqft |
Source: Public Record Report a problem | ||
| 9/9/2025 | Pending sale | $80,000$29/sqft |
Source: CGMLS #251762 Report a problem | ||
| 8/26/2025 | Contingent | $80,000$29/sqft |
Source: CGMLS #251762 Report a problem | ||
| 3/14/2025 | Listed for sale | $80,000+128.6%$29/sqft |
Source: CGMLS #251762 Report a problem | ||
| 6/8/2022 | Sold | $35,000-36.4%$13/sqft |
Source: Public Record Report a problem | ||
| 5/4/2015 | Sold | $55,000-31.2%$20/sqft |
Source: Public Record Report a problem | ||
| 1/16/2015 | Listing removed | $79,900$29/sqft |
Source: CENTURY 21 Homes & Investments #119791 Report a problem | ||
| 8/2/2014 | Listed for sale | $79,900+1.1%$29/sqft |
Source: CENTURY 21 Homes & Investments #119791 Report a problem | ||
| 11/26/2013 | Price change | $79,000-14.6%$29/sqft |
Source: Coldwell Banker SSK, Realtors #114071 Report a problem | ||
| 9/14/2013 | Listed for sale | $92,500$34/sqft |
Source: Coldwell Banker SSK #07155288 Report a problem | ||
Public tax history
| Year | Property taxes | Tax assessment |
|---|---|---|
| 2025 | $1,237 +7.9% | $30,840 +10% |
| 2024 | $1,146 +96.4% | $28,040 +4.2% |
| 2023 | $584 | $26,920 |
| 2022 | -- | $26,920 +18.5% |
| 2021 | -- | $22,720 -19.3% |
| 2020 | -- | $28,160 -0.7% |
| 2019 | -- | $28,360 |
| 2018 | -- | $28,360 |
| 2017 | -- | $28,360 -10.9% |
| 2016 | -- | $31,840 |
| 2015 | -- | $31,840 |
| 2014 | $1,008 | $31,840 -4.4% |
| 2013 | $1,008 | $33,320 |
| 2012 | -- | -- |
| 2011 | -- | -- |
| 2010 | -- | -- |
| 2009 | -- | $33,320 +3.5% |
| 2008 | -- | $32,200 |
| 2007 | -- | $32,200 |
| 2006 | -- | $32,200 |
| 2005 | -- | $32,200 +23.7% |
| 2004 | -- | $26,034 |
| 2003 | -- | $26,034 |
| 2002 | -- | $26,034 |
| 2001 | -- | $26,034 +54.6% |
| 2000 | -- | $16,840 |
Find assessor info on the county website
Monthly payment
Est. payment
Payment breakdown
Explore the cost of this home by adjusting the details. Changes won't be saved.Climate risks
Neighborhood: 31030
Nearby schools
Schools provided by the listing agent
- Elementary: Hunt
- Middle: Fort Valley
- High: Peach
Source: GAMLS. This data may not be complete. We recommend contacting the local school district to confirm school assignments for this home.

Similar homes
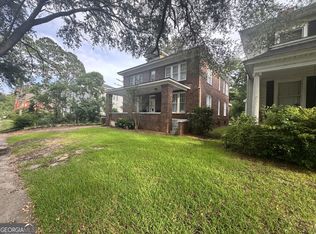
- $319,9955 bd4 ba3.3k sqft307 W Church St, Fort Valley, GA 31030Active
 MLS ID #10802411, Ralph L Davis II, MIH Realty & Investments. GAMLS
- $479,6724 bd4 ba2.8k sqft181 Aultman Rd, Fort Valley, GA 31030Active
 MLS ID #10838449, Sandra E Khoury, Real Estate South & Associates. GAMLS
- $224,9954 bd2 ba1.6k sqft53 San Louise Dr, Fort Valley, GA 31030Active
 MLS ID #10798192, Ralph L Davis II, MIH Realty & Investments. GAMLS
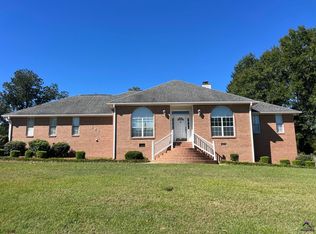
- $349,0004 bd2 ba2.3k sqft101 Shadow Ln, Warner Robins, GA 31088For Sale
 MLS ID #266382, Bill Waldorf. CGMLS
- $425,0004 bd3 ba2.3k sqft36 Falcon Crest Way, Byron, GA 31008ActiveMLS ID #10767036, Steven T Koleno, Beycome Brokerage Realty LLC. GAMLS
- $465,0004 bd4 ba3.6k sqft103 Chamblee Way, Warner Robins, GA 31088ActiveMLS ID #10867206, Thomas Wright, Real Broker, LLC. GAMLS
- $389,0004 bd3 ba2.7k sqft2004 Melrose Pl, Kathleen, GA 31047ActiveMLS ID #10842272, Dawn D Jerles, Zenithland Real Estate. GAMLS
- $388,8005 bd3 ba2.7k sqft102 Applegate Ct, Bonaire, GA 31005ActiveMLS ID #10764326, Nelia Banks, Landmark Realty. GAMLS
- $380,0004 bd4 ba2.6k sqft103 Preservation Pkwy, Perry, GA 31069ActiveMLS ID #10829243, Eric Adams, Southern Classic Realtors. GAMLS
- $314,9805 bd4 ba2.2k sqft145 Arbor Crk, Warner Robins, GA 31093ActiveMLS ID #10875347, Amy L Wilkes, Golden Key Realty, Inc.. GAMLS
- $450,2004 bd4 ba4k sqft153 McClain Cir, Macon, GA 31216ActiveMLS ID #10829022, Veronica Spann, Integrity First Realty. GAMLS
- $470,0005 bd5 ba3.3k sqft610 Samantha Brooke Way, Bonaire, GA 31005ActiveMLS ID #10849896, Yolanda Stoynov, Sanders Real Estate. GAMLS
- $565,0004 bd4 ba3.1k sqft113 S Tamie Cir, Kathleen, GA 31047ActiveMLS ID #10814506, Valerie Doyle, Southern Classic Realtors. GAMLS
- $329,9004 bd3 ba2.1k sqft108 Mallard Point, Kathleen, GA 31047ActiveMLS ID #10844180, Tremeka Ross, Virtual Properties Realty.com. GAMLS
