Professional Photos Coming Soon! Discover the perfect blend of space, privacy, and country living on 3.64 acres just minutes from downtown Blackshear! This 5-bedroom, 2-bath, four-sided brick ranch offers 1,877 square feet of living space with a versatile layout and exceptional outdoor amenities. Inside, the spacious living room features vaulted ceilings and hardwood floors, while the kitchen offers stainless steel appliances, Corian countertops, ample cabinetry, and an adjoining formal dining room. The primary suite includes a walk-in closet, double vanities, a jetted soaking tub, and a separate tiled shower. Two additional bedrooms, two flexible-use bedrooms, and a generously sized laundry/mudroom with pantry storage provide room for a variety of needs. Outside, the property truly shines with three barns equipped with electricity and water, a horse pasture, hog pen, chicken coop, and covered patio ideal for entertaining. Whether you're dreaming of a hobby farm, homestead, or simply more room to spread out, this property offers an incredible opportunity to enjoy rural living with convenient access to town. No HOA!
Active
$250,000
5912 Yellow Bluff Rd, Blackshear, GA 31516
5beds
2,154sqft
Single Family Residence, Residential
Built in 1998
3.64 Acres Lot
$249,400 Zestimate®
$116/sqft
$-- HOA
What's special
Horse pastureHog penFour-sided brick ranchChicken coopHardwood floorsSeparate tiled showerCorian countertops
- 1 day
- 269
- 14
Likely to sell faster than
Zillow last checked:
Listing updated:
Listed by:
Devin Moore,
Innovation Properties 703-782-4422
Source: FMLS GA,MLS#: 7855364
Facts & features
Interior
Bedrooms & bathrooms
- Bedrooms: 5
- Bathrooms: 2
- Full bathrooms: 2
- Main level bathrooms: 2
- Main level bedrooms: 5
Rooms
- Room types: Family Room
Primary bedroom
- Features: Master on Main, Oversized Master
- Level: Master on Main, Oversized Master
Bedroom
- Features: Master on Main, Oversized Master
Primary bathroom
- Features: Double Vanity, Separate Tub/Shower, Vaulted Ceiling(s)
Dining room
- Features: Separate Dining Room
Kitchen
- Features: Breakfast Bar, Breakfast Room, Eat-in Kitchen
Heating
- Central, Electric
Cooling
- Ceiling Fan(s), Central Air, Electric
Appliances
- Included: Dishwasher, Dryer, Electric Range, Microwave, Refrigerator, Washer
- Laundry: Main Level, Sink
Features
- Double Vanity
- Flooring: Carpet, Ceramic Tile, Wood
- Windows: Double Pane Windows
- Basement: None
- Has fireplace: No
- Fireplace features: None
- Common walls with other units/homes: No Common Walls
Interior area
- Total structure area: 2,154
- Total interior livable area: 2,154 sqft
Video & virtual tour
Property
Parking
- Total spaces: 5
- Parking features: Driveway
- Has uncovered spaces: Yes
Accessibility
- Accessibility features: None
Features
- Levels: One
- Stories: 1
- Patio & porch: Covered, Front Porch, Patio
- Exterior features: Awning(s)
- Pool features: None
- Spa features: None
- Fencing: Fenced
- Has view: Yes
- View description: Trees/Woods
- Waterfront features: None
- Body of water: None
Lot
- Size: 3.64 Acres
- Features: Back Yard, Farm
Details
- Additional structures: Barn(s)
- Parcel number: 013A121
- Other equipment: None
- Horse amenities: None
Construction
Type & style
- Home type: SingleFamily
- Architectural style: Ranch
- Property subtype: Single Family Residence, Residential
Materials
- Brick, Brick 4 Sides
- Foundation: Slab
- Roof: Shingle
Condition
- Resale
- New construction: No
- Year built: 1998
Utilities & green energy
- Electric: 220 Volts
- Sewer: Septic Tank
- Water: Well
- Utilities for property: Electricity Available
Green energy
- Energy efficient items: None
- Energy generation: None
Community & HOA
Community
- Features: None
- Security: None
- Subdivision: None
HOA
- Has HOA: No
Location
- Region: Blackshear
Financial & listing details
- Price per square foot: $116/sqft
- Tax assessed value: $219,219
- Annual tax amount: $2,135
- Date on market: 10/16/2026
- Cumulative days on market: 2 days
- Electric utility on property: Yes
- Road surface type: Gravel
Estimated market value
$249,400
$237,000 - $262,000
$2,201/mo
Price history
| Date | Event | Price |
|---|---|---|
| 10/16/2026 | Listed for sale | $250,000-9.1%$116/sqft |
Source:  FMLS GA #7855364 Report a problem FMLS GA #7855364 Report a problem | ||
| 8/13/2026 | Listing removed | $275,000$128/sqft |
Source:  GAMLS #10722456 Report a problem GAMLS #10722456 Report a problem | ||
| 6/2/2026 | Price change | $275,000-15.4%$128/sqft |
Source: GAMLS #10722456 Report a problem | ||
| 4/20/2026 | Price change | $325,000-7.1%$151/sqft |
Source: GAMLS #10722456 Report a problem | ||
| 4/1/2026 | Listed for sale | $350,000+94.4%$162/sqft |
Source: GAMLS #10722456 Report a problem | ||
| 3/30/2020 | Sold | $180,000-5.2%$84/sqft |
Source: Public Record Report a problem | ||
| 10/15/2019 | Listed for sale | $189,900-2.4%$88/sqft |
Source: Compass360 Realty Inc. #29223 Report a problem | ||
| 8/21/2019 | Listing removed | $194,500$90/sqft |
Source: Compass360 Realty Inc. #28608 Report a problem | ||
| 3/13/2019 | Listed for sale | $194,500+14.5%$90/sqft |
Source: Compass360 Realty Inc. #28608 Report a problem | ||
| 11/21/2017 | Sold | $169,900-2.9%$79/sqft |
Source: Public Record Report a problem | ||
| 7/12/2017 | Listed for sale | $174,900$81/sqft |
Source: HERITAGE RES. REALTY #27191 Report a problem | ||
Public tax history
| Year | Property taxes | Tax assessment |
|---|---|---|
| 2025 | $2,135 +6.3% | $87,688 +2.1% |
| 2024 | $2,009 +0.7% | $85,880 +0.9% |
| 2023 | $1,994 -5.7% | $85,127 +8.8% |
| 2022 | $2,114 +9.9% | $78,236 +3.7% |
| 2021 | $1,923 +5.2% | $75,456 +3.8% |
| 2020 | $1,828 +0.3% | $72,676 |
| 2019 | $1,823 -1.2% | $72,676 +4.7% |
| 2018 | $1,844 +10.4% | $69,421 +9.7% |
| 2017 | $1,670 | $63,268 |
Find assessor info on the county website
Monthly payment
Est. payment
Payment breakdown
Explore the cost of this home by adjusting the details. Changes won't be saved.Climate risks
Neighborhood: 31516
Nearby schools
Schools provided by the listing agent
- Elementary: Blackshear
- Middle: Pierce County
- High: Pierce County
Source: FMLS GA. This data may not be complete. We recommend contacting the local school district to confirm school assignments for this home.
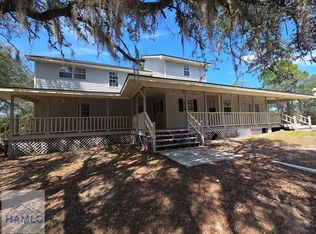
Similar homes
- $285,0004 bd2 ba1.9k sqft2142 Ben Couch Rd, Blackshear, GA 31516Active
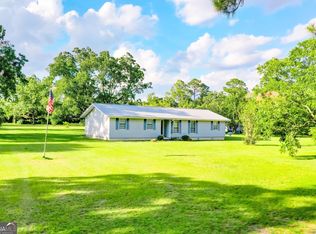
 MLS ID #10675899, Charlissa Culp, RE/MAX Cobblestone. GAMLS
 - $284,9003 bd2 ba1.7k sqft2027 Ellis Ln, Blackshear, GA 31516Active
 MLS ID #10843193, Alli Sweat, South + East Properties. GAMLS
 - $269,9003 bd2 ba1.5k sqft5571 Bowen Rd, Blackshear, GA 31516For Sale
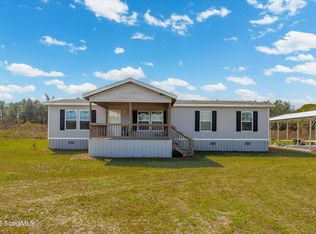 MLS ID #2002862, Heather Fluker, Southern Classic, REALTORS. Scout MLS
 - $245,0003 bd2 ba1.7k sqft408 McGregor St, Blackshear, GA 31516Active
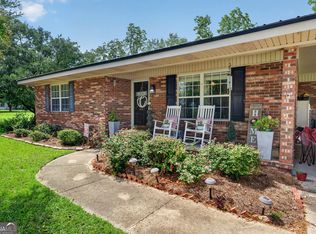 MLS ID #10806940, Audra Padgett, Crossway Realty. GAMLS
 - $259,5003 bd2 ba1.8k sqft1104 Lakeview Dr, Blackshear, GA 31516ActiveMLS ID #10739213, Kimber Conley, eXp Realty. GAMLS
- $255,0004 bd3 ba2.9k sqft1402 Toomer St, Waycross, GA 31501ActiveMLS ID #10867894, Gina Howell, Crossway Realty. GAMLS
- $199,9004 bd2 ba1.6k sqft5837 Youmans Chapel Rd, Blackshear, GA 31516ActiveMLS ID #10725904, Carmen Griffis, South + East Properties. GAMLS
- $249,9003 bd2 ba1.5k sqft106 Pinehurst Dr, Blackshear, GA 31516ActiveMLS ID #10809149, Ashley Stieve, 10X Realty. GAMLS
- $198,0002 bd2 ba1.4k sqft3113 Ware St, Blackshear, GA 31516ActiveMLS ID #10741870, Kate Godwin, eXp Realty. GAMLS
- $375,0004 bd2 ba2.2k sqft2110 Ware St, Blackshear, GA 31516ActiveMLS ID #10774972, Will Bashlor, eXp Realty. GAMLS
- $264,9003 bd2 ba1.5k sqft2300 Walnut Ln, Waycross, GA 31501ActiveMLS ID #10845326, Brian Lloyd, RE/MAX First Coast. GAMLS
- $310,0004 bd2 ba2.2k sqft4582 Saint Johns Church Rd, Blackshear, GA 31516ActiveMLS ID #10726705, Caleb Griffis, eXp Realty. GAMLS
- $327,5004 bd2 ba1.9k sqft3808 Deer Run Dr, Blackshear, GA 31516ActiveMLS ID #10790566, Brandy Hendricks, eXp Realty. GAMLS
