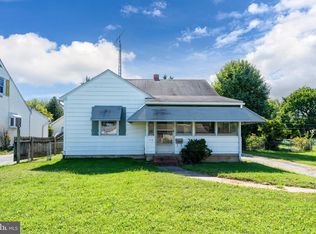
Charming Brick Cape Cod with Brand-New HVAC & Fresh Paint! Step back in time with this spacious brick Cape Cod, full of the character and craftsmanship that make homes from the 1950s so special. Freshly painted throughout and featuring a brand-new HVAC system, this home offers a wonderful opportunity to add your personal touches and create the home of your dreams. Inside, you'll find timeless vintage details at every turn. The inviting living room is centered around a classic brick fireplace with hearth, while the formal dining room showcases charming double corner cabinets that add warmth and character. Just off the dining area is a versatile office or den that opens into a bright and sunny rear room, creating the perfect space for relaxing, working from home, or entertaining. The spacious kitchen provides direct access to the backyard, making outdoor gatherings a breeze. On the main level, two generously sized bedrooms & a full bathroom featuring beautifully preserved vintage wall and floor tile that adds nostalgic appeal. Upstairs, you'll discover two additional bedrooms, a convenient half bath, and a fun surprise—a charming secret tunnel connecting the two bedrooms, sure to delight all ages. A built-in laundry chute leads directly to the partially finished walk-out basement, offering additional storage, workspace, or future living space potential. Whether you're looking to preserve its classic charm or update it with modern finishes, this home offers endless possibilities.
Sold for $300,000
Zillow last checked:
Listing updated:
Bought with:
Grace Casella, 2564530
Crown Homes Real Estate
Source: Bright MLS,MLS#: DEKT2049416
Price history
| Date | Event | Price |
|---|---|---|
| 10/14/2026 | Sold | $300,000+5.3%$182/sqft |
Source:  Bright MLS #DEKT2049416 Report a problem Bright MLS #DEKT2049416 Report a problem | ||
| 9/8/2026 | Contingent | $285,000$173/sqft |
Source: Bright MLS #DEKT2049416 Report a problem | ||
| 9/2/2026 | Price change | $285,000-5%$173/sqft |
Source: Bright MLS #DEKT2049416 Report a problem | ||
| 8/19/2026 | Price change | $300,000-3.2%$182/sqft |
Source: Bright MLS #DEKT2049416 Report a problem | ||
| 8/6/2026 | Price change | $310,000-3.1%$189/sqft |
Source: Bright MLS #DEKT2049416 Report a problem | ||
| 8/3/2026 | Listed for sale | $319,990-1.5%$195/sqft |
Source: Bright MLS #DEKT2049416 Report a problem | ||
| 8/1/2026 | Listing removed | $324,990$198/sqft |
Source: Bright MLS #DEKT2048962 Report a problem | ||
| 7/18/2026 | Listed for sale | $324,990+30%$198/sqft |
Source: Bright MLS #DEKT2048962 Report a problem | ||
| 12/22/2023 | Sold | $250,000+21.5%$152/sqft |
Source: Bright MLS #DEKT2024190 Report a problem | ||
| 5/5/2023 | Sold | $205,758+21%$125/sqft |
Source: Public Record Report a problem | ||
| 8/4/2016 | Sold | $170,000$103/sqft |
Source: Public Record Report a problem | ||
| 6/15/2016 | Pending sale | $170,000$103/sqft |
Source: Patterson-Schwartz Real Estate #6742319 Report a problem | ||
| 4/26/2016 | Price change | $170,000-1.7%$103/sqft |
Source: Patterson-Schwartz Real Estate #6742319 Report a problem | ||
| 4/1/2016 | Price change | $172,900-1.1%$105/sqft |
Source: Patterson-Schwartz Real Estate #6742319 Report a problem | ||
| 2/8/2016 | Price change | $174,900-2%$106/sqft |
Source: EXP Realty #6696518 Report a problem | ||
| 1/16/2016 | Listed for sale | $178,500-0.8%$109/sqft |
Source: EXP Realty #6696518 Report a problem | ||
| 3/31/2010 | Sold | $179,900-2.2%$109/sqft |
Source: Public Record Report a problem | ||
| 12/13/2009 | Listing removed | $184,000$112/sqft |
Source: Bob Moore Realty Company #5562246 Report a problem | ||
| 11/17/2009 | Price change | $184,000-2.1%$112/sqft |
Source: Bob Moore Realty Company #5562246 Report a problem | ||
| 10/3/2009 | Price change | $187,900-1.1%$114/sqft |
Source: Bob Moore Realty Company #5562246 Report a problem | ||
| 8/8/2009 | Listed for sale | $189,900$116/sqft |
Source: Bob Moore Realty Company #5562246 Report a problem | ||
Get a cash offer in 3 minutes
Find out how much your home could sell for in as little as 3 minutes with a no-obligation cash offer.
Estimated market value
$300,000
