Offers due by Monday, 8/31, at noon. Move in, relax and enjoy life. Welcome to your renovated, two-story brick home with 3 new baths, kitchen, roof, AC, and tons of GOOD charm on the 17th hole of the golf course. Do not let the square footage deceive you. This home lives largely & is flooded with natural light. On the first floor, there is an open, kitchen w/eat-in-dining, island, quartz counters, SS appliances & pantry, dining room, family room w/fireplace, greatroom, and a bedroom with bath (large enough to be considered a primary suite). Upstairs is the primary suite overlooking the backyard/golf course, laundry, two bedrooms and one bath w/ two sinks. Additionally, the backyard is huge with a large parking pad behind the garage that can park an additional 4-5 cars or a safe place for kids to bike with an enclosed gate, a large, covered patio with dining & lounging space & room for a pool or other downstairs rooms, if you choose.
Active under contract
$850,000
7660 HUNTERS GROVE Road, Jacksonville, FL 32256
4beds
2,661sqft
Single Family Residence
Built in 1974
0.43 Acres Lot
$821,100 Zestimate®
$319/sqft
$253/mo HOA
What's special
- 28 days
- 3,240
- 177
Likely to sell faster than
Zillow last checked:
Listing updated:
Listed by:
BETH CHESAK 904-361-8024,
BERKSHIRE HATHAWAY HOMESERVICES FLORIDA NETWORK REALTY 904-739-0717
Source: realMLS,MLS#: 2160802
Facts & features
Interior
Bedrooms & bathrooms
- Bedrooms: 4
- Bathrooms: 3
- Full bathrooms: 3
Heating
- Central, Electric, Heat Pump
Cooling
- Central Air, Electric, Multi Units
Appliances
- Included: Dishwasher, Dryer, Electric Oven, Electric Range, Microwave, Refrigerator, Washer, Water Softener Owned
- Laundry: Upper Level
Features
- Breakfast Nook, Built-in Features, Ceiling Fan(s), Eat-in Kitchen, Guest Suite, In-Law Floorplan, Kitchen Island, Open Floorplan, Pantry, Primary Bathroom - Shower No Tub, Master Downstairs, Smart Thermostat, Walk-In Closet(s)
- Flooring: Tile, Wood
- Number of fireplaces: 1
- Fireplace features: Wood Burning
Interior area
- Total structure area: 2,661
- Total interior livable area: 2,661 sqft
Property
Parking
- Total spaces: 2
- Parking features: Additional Parking, Attached, Garage, Garage Door Opener, Gated, Off Street
- Attached garage spaces: 2
Features
- Levels: Two
- Stories: 2
- Patio & porch: Covered, Patio, Rear Porch
- Fencing: Fenced,Back Yard,Wrought Iron
- Has view: Yes
- View description: Golf Course, Trees/Woods
Lot
- Size: 0.43 Acres
- Features: On Golf Course, Sprinklers In Front, Sprinklers In Rear
Details
- Parcel number: 1486310380
- Zoning description: PUD
Construction
Type & style
- Home type: SingleFamily
- Architectural style: Cottage,Traditional
- Property subtype: Single Family Residence
Materials
- Roof: Shingle
Condition
- Updated/Remodeled
- New construction: No
- Year built: 1974
Utilities & green energy
- Water: Public
- Utilities for property: Cable Connected, Electricity Connected, Sewer Connected
Community & HOA
Community
- Security: Security System Owned, Smoke Detector(s)
- Subdivision: Deerwood
HOA
- Has HOA: Yes
- Amenities included: Basketball Court, Gated, Maintenance Grounds, Management - Full Time, Park, Playground, RV/Boat Storage, Security
- Services included: Maintenance Grounds, Security
- HOA fee: $3,041 annually
- HOA name: Deerwood Improvement Assoc.
- HOA phone: 904-833-8124
Location
- Region: Jacksonville
Financial & listing details
- Price per square foot: $319/sqft
- Tax assessed value: $708,558
- Annual tax amount: $12,111
- Date on market: 8/27/2026
- Listing terms: Cash,Conventional
- Road surface type: Asphalt
Estimated market value
$821,100
$780,000 - $862,000
$3,506/mo
Price history
| Date | Event | Price |
|---|---|---|
| 8/27/2026 | Listed for sale | $850,000+60.7%$319/sqft |
Source:  realMLS #2160802 Report a problem realMLS #2160802 Report a problem | ||
| 12/10/2020 | Sold | $529,000$199/sqft |
Source: realMLS #1079254 Report a problem | ||
| 11/5/2020 | Pending sale | $529,000$199/sqft |
Source: Engel & Voelkers Jacksonville Beach #1079254 Report a problem | ||
| 11/3/2020 | Listed for sale | $529,000+33.9%$199/sqft |
Source: Engel & Voelkers Jacksonville Beach #1079254 Report a problem | ||
| 11/18/2016 | Sold | $395,000-12.2%$148/sqft |
Source: realMLS #827951 Report a problem | ||
| 11/15/2016 | Pending sale | $450,000$169/sqft |
Source: BERKSHIRE HATHAWAY HOMESERVICES FLORIDA NETWORK REALTY #827951 Report a problem | ||
| 7/21/2016 | Price change | $450,000-6.1%$169/sqft |
Source: Ponte Vedra Beach - Nocatee Office #827951 Report a problem | ||
| 6/21/2016 | Price change | $479,000-2%$180/sqft |
Source: Ponte Vedra Beach - Nocatee Office #827951 Report a problem | ||
| 5/13/2016 | Listed for sale | $489,000$184/sqft |
Source: BERKSHIRE HATHAWAY HOMESERVICES FLORIDA NETWORK REALTY #827951 Report a problem | ||
Public tax history
| Year | Property taxes | Tax assessment |
|---|---|---|
| 2025 | $12,111 +3.2% | $708,558 +10.4% |
| 2024 | $11,732 +3.9% | $641,938 +10% |
| 2023 | $11,289 +14.2% | $583,580 +10% |
| 2022 | $9,888 +14.5% | $530,528 +10% |
| 2021 | $8,634 +53.7% | $482,299 +37.9% |
| 2020 | $5,618 -10.2% | $349,683 -8.1% |
| 2019 | $6,256 -3.1% | $380,695 -2% |
| 2018 | $6,454 | $388,625 +0.7% |
| 2017 | $6,454 -0.4% | $385,892 +31% |
| 2016 | $6,480 +32.1% | $294,574 +0.7% |
| 2015 | $4,904 -1% | $292,527 +0.8% |
| 2014 | $4,954 | $290,206 +1.5% |
| 2013 | -- | $285,918 +1.7% |
| 2012 | -- | $281,139 +3% |
| 2011 | -- | $272,951 +1.5% |
| 2010 | -- | $268,918 +2.7% |
| 2009 | -- | $261,849 +5.7% |
| 2006 | -- | $247,775 +3% |
| 2005 | $4,004 | $240,558 +3% |
| 2004 | -- | $233,551 +1.9% |
| 2003 | $3,960 | $229,196 +2.4% |
| 2002 | -- | $223,824 +1.6% |
| 2001 | -- | $220,299 +3% |
| 2000 | -- | $213,883 +2.7% |
| 1999 | -- | $208,260 |
Find assessor info on the county website
Monthly payment
Est. payment
Payment breakdown
Explore the cost of this home by adjusting the details. Changes won't be saved.Climate risks
Neighborhood: Deerwood
Nearby schools
Schools provided by the listing agent
- Elementary: Twin Lakes Academy
- Middle: Twin Lakes Academy
- High: Atlantic Coast
Source: realMLS. This data may not be complete. We recommend contacting the local school district to confirm school assignments for this home.
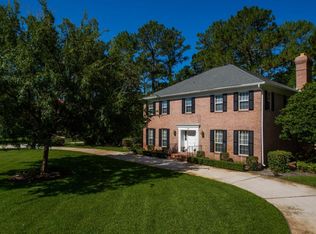
- $915,7004 bd4 ba3k sqft7682 Hunters Grove Rd, Jacksonville, FL 32256Off Market
- $965,8005 bd4 ba4k sqft7642 Hunters Grove Rd, Jacksonville, FL 32256Off Market
- $705,0003 bd3 ba2.1k sqft7653 Hunters Grove Rd, Jacksonville, FL 32256Coming Soon

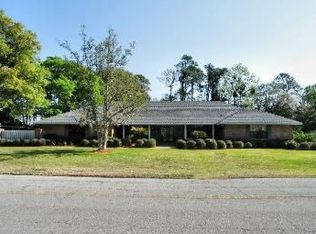
- $776,6004 bd3 ba3.4k sqft7671 Hunters Grove Rd, Jacksonville, FL 32256Off Market
Similar homes
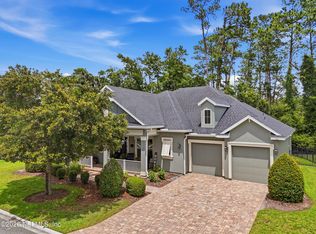
- $739,9004 bd4 ba3k sqft8621 MABEL Drive, Jacksonville, FL 32256For Sale
 MLS ID #2148815, ALLISON GINDER. realMLS
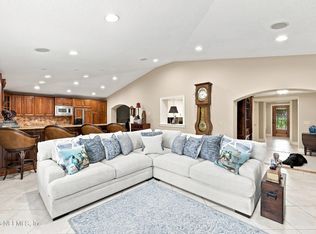
 - $729,0004 bd3 ba2.9k sqft3615 VIA DE LA REINA, Jacksonville, FL 32217For Sale
 MLS ID #2158559, HOLLY HAYES. realMLS
 - $465,0004 bd2 ba2.1k sqft5312 BLUE PACIFIC Drive W, Jacksonville, FL 32257For Sale
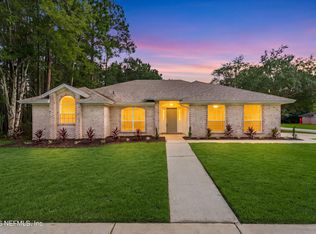 MLS ID #2164479, ATIFA ROSTAYEE. realMLS
 - $750,0004 bd3 ba2k sqft360 TIDEWATER Drive, Jacksonville, FL 32211For Sale
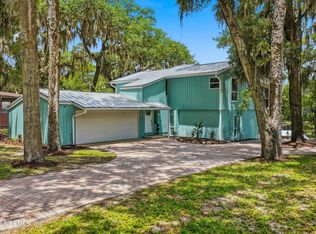 MLS ID #2163356, ERIC DREIBELBIS. realMLS
