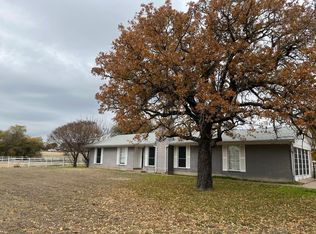
Nearly 5 acres with an Ag exemption, spacious 5 bedroom home, shop with living quarters, barn, pasture, and stocked pond. This property delivers the full country lifestyle with modern updates already in place. Inside, the main home features 5 bedrooms, a dedicated office, laundry room, and 2.5 bathrooms, including two primary suites ideal for multi generational living or flexible guest accommodations. This home has been thoughtfully updated with a remodeled kitchen and bathrooms, fresh interior paint, granite countertops throughout, office and laundry rooms have new luxury vinyl flooring, new windows, a metal roof, an HVAC system replaced in 2022, a water heater in 2024, and PAID off solar panels. The oversized dining area is perfect for entertaining. The primary suite features dual closets and new carpet. The 30x50 insulated and climate controlled 3 car shop accommodates approximately 600 square feet of living quarters that include a full kitchen with range and refrigerator, living area, one bedroom, and one bathroom, perfect for guests, extended family, or potential rental use.
Outdoor living is just as impressive with an oversized 20x24 screened-in back patio, ideal for relaxing and enjoying peaceful country views. The property also includes a storm shelter. Additional property features include a 50x30 barn with water and electricity ready for livestock, an established Coastal Bermuda pasture for grazing, and an RV cover with a concrete pad, water, and electricity hookups. The main home is serviced by community water, while the shop, guest quarters, barn, pasture, pond, and RV hookups are supported by a private well. The property also includes two separate septic systems, providing flexibility for the home and guest quarters. This property offers a rare opportunity to enjoy peaceful country living with modern updates and room to grow.
Sold
Price Unknown
7660 Reed Rd, Azle, TX 76020
6beds
3,366sqft
Single Family Residence
Built in 1976
4.94 Acres Lot
$-- Zestimate®
$--/sqft
$-- Estimated rent
Home value
Not available
Estimated sales range
Not available
Not available
Zestimate® history
Owner options
List your home for rent
Find your next renter with Zillow Rental Manager. Plus, with online applications, you can quickly screen prospective tenants – for free.
Refinance and save
Refinancing to a lower rate could help reduce your monthly payments and save thousands over the life of the loan.
Explore your selling options
Work with a Zillow partner agent
Leverage their expertise and Zillow's premium Showcase listings to get your home seen by more buyers.
Get startedList with your own agent
Get your home in front of millions of buyers by listing it on Zillow.
Learn how to do itSell it yourself
Take full control of how buyers see your home on Zillow by listing For Sale by Owner (FSBO).
List your homeWhat's special
New windowsStorm shelterDedicated officeFresh interior paintGranite countertops throughoutStocked pondShop with living quarters
Zillow last checked:
Listing updated:
Listed by:
Chris Reeves 0517863 817-941-6454,
Trinity Group Realty 817-941-6454,
Katy Reeves 0773315 806-626-9575,
Trinity Group Realty
Bought with:
Wendy Biondolillo
Fathom Realty, LLC
Source: NTREIS,MLS#: 21191497
Facts & features
Interior
Bedrooms & bathrooms
- Bedrooms: 6
- Bathrooms: 4
- Full bathrooms: 3
- 1/2 bathrooms: 1
Primary bedroom
- Level: First
- Dimensions: 20 x 17
Bedroom
- Level: First
- Dimensions: 12 x 11
Bedroom
- Features: En Suite Bathroom
- Level: First
- Dimensions: 14 x 15
Bedroom
- Level: First
- Dimensions: 11 x 12
Bedroom
- Level: First
- Dimensions: 8 x 8
Bedroom
- Level: First
- Dimensions: 13 x 14
Primary bathroom
- Level: First
- Dimensions: 11 x 8
Dining room
- Level: First
- Dimensions: 25 x 15
Other
- Level: First
- Dimensions: 6 x 8
Other
- Level: First
- Dimensions: 18 x 15
Half bath
- Level: First
- Dimensions: 5 x 8
Kitchen
- Features: Breakfast Bar, Eat-in Kitchen, Granite Counters
- Level: First
- Dimensions: 19 x 11
Living room
- Features: Fireplace
- Level: First
- Dimensions: 20 x 15
Heating
- Central, Electric
Cooling
- Central Air, Electric
Appliances
- Included: Dishwasher, Electric Range, Microwave
- Laundry: Laundry in Utility Room
Features
- Built-in Features, Decorative/Designer Lighting Fixtures, Granite Counters, High Speed Internet, Pantry, Walk-In Closet(s)
- Flooring: Carpet, Engineered Hardwood, Luxury Vinyl Plank
- Has basement: No
- Number of fireplaces: 1
- Fireplace features: Wood Burning
Interior area
- Total interior livable area: 3,366 sqft
Property
Parking
- Total spaces: 3
- Parking features: Additional Parking, Covered, Carport, Electric Gate, RV Carport, Boat, RV Access/Parking
- Garage spaces: 3
Accessibility
- Accessibility features: ADA Compliant, Accessible Full Bath, Accessible Bedroom, Accessible Kitchen, Accessible Doors
Features
- Levels: One
- Stories: 1
- Patio & porch: Covered
- Exterior features: Rain Gutters, RV Hookup, Storage
- Pool features: None
- Fencing: Cross Fenced,Full,Pipe
Lot
- Size: 4.94 Acres
- Features: Acreage
- Residential vegetation: Cleared
Details
- Additional structures: Garage(s), Guest House, Outbuilding, Second Residence, RV/Boat Storage, Storage, Workshop, Barn(s), Stable(s)
- Parcel number: 02307332
- Horse amenities: Barn
Construction
Type & style
- Home type: SingleFamily
- Architectural style: Traditional,Barndominium,Detached
- Property subtype: Single Family Residence
Materials
- Brick
- Foundation: Slab
- Roof: Metal
Condition
- Year built: 1976
Utilities & green energy
- Sewer: Private Sewer, Septic Tank
- Water: Public, Well
- Utilities for property: Electricity Available, Sewer Available, Septic Available, Water Available
Community & HOA
Community
- Security: Security Gate
- Subdivision: Ranch Oak Farms Estates
HOA
- Has HOA: No
Location
- Region: Azle
Financial & listing details
- Tax assessed value: $272,981
- Annual tax amount: $5,556
- Date on market: 3/13/2026
- Cumulative days on market: 15 days
- Listing terms: Cash,Conventional,1031 Exchange,FHA,VA Loan
- Exclusions: Swings on back porch, Tesla Charger
- Electric utility on property: Yes
Price history
| Date | Event | Price |
|---|---|---|
| 4/23/2026 | Sold | -- |
Source: NTREIS #21191497 Report a problem | ||
| 4/4/2026 | Pending sale | $749,000$223/sqft |
Source: NTREIS #21191497 Report a problem | ||
| 3/27/2026 | Contingent | $749,000$223/sqft |
Source: NTREIS #21191497 Report a problem | ||
| 3/27/2026 | Price change | $749,000-3.4%$223/sqft |
Source: NTREIS #21191497 Report a problem | ||
| 3/20/2026 | Price change | $775,000-1.3%$230/sqft |
Source: NTREIS #21191497 Report a problem | ||
| 3/13/2026 | Listed for sale | $785,000+190.8%$233/sqft |
Source: NTREIS #21191497 Report a problem | ||
| 5/9/2016 | Sold | -- |
Source: Agent Provided Report a problem | ||
| 3/4/2016 | Pending sale | $269,900$80/sqft |
Source: Keller Williams - Fort Worth #13324038 Report a problem | ||
| 2/21/2016 | Listed for sale | $269,900+35.3%$80/sqft |
Source: Keller Williams Realty #13324038 Report a problem | ||
| 9/21/2013 | Listing removed | $199,500$59/sqft |
Source: CENTURY 21 Judge Fite Company #11969366 Report a problem | ||
| 8/31/2013 | Pending sale | $199,500$59/sqft |
Source: CENTURY 21 Judge Fite Company #11969366 Report a problem | ||
| 6/15/2013 | Listed for sale | $199,500+6.5%$59/sqft |
Source: CENTURY 21 JUDGE FITE COMPANY #11969366 Report a problem | ||
| 2/4/2013 | Listing removed | $187,400$56/sqft |
Source: Coldwell Banker Encore Dunn & Elam #11812788 Report a problem | ||
| 11/14/2012 | Price change | $187,400-1.3%$56/sqft |
Source: Coldwell Banker Encore Dunn & Elam #11812788 Report a problem | ||
| 7/28/2012 | Listed for sale | $189,900$56/sqft |
Source: Visual Tour #11812788 Report a problem | ||
Public tax history
| Year | Property taxes | Tax assessment |
|---|---|---|
| 2018 | $5,045 +3.7% | $272,981 +4% |
| 2017 | $4,867 +19.6% | $262,443 +9.7% |
| 2016 | $4,070 +1.6% | $239,329 +16.2% |
| 2015 | $4,005 | $206,000 |
| 2014 | $4,005 | $206,000 -1.9% |
| 2013 | -- | $210,000 -3.8% |
| 2012 | -- | $218,400 |
| 2011 | -- | $218,400 -3.4% |
| 2010 | -- | $226,200 -4.8% |
| 2009 | -- | $237,700 -5.6% |
| 2008 | -- | $251,800 +14% |
| 2007 | -- | $220,800 +13.3% |
| 2006 | -- | $194,800 +5.4% |
| 2005 | -- | $184,900 |
| 2004 | -- | $184,900 -1.7% |
| 2003 | -- | $188,100 +0.6% |
| 2002 | -- | $187,000 +18.5% |
| 2001 | -- | $157,800 |
| 2000 | -- | $157,800 |
Find assessor info on the county website
Neighborhood: Briar
Nearby homes
- $673,0004 bd2 ba2.6k sqft7660 Reed Rd, Azle, TX 76020Off Market
- $115,7804 bd2 ba1.9k sqft7560 Reed Rd, Azle, TX 76020Off Market
- $154,0963 bd2 ba1.5k sqft7750 Reed Rd, Azle, TX 76020Off Market
- $336,5003 bd2 ba1.5k sqft7750 Reed Rd, Azle, TX 76020Off Market
- $399,1003 bd2 ba1.9k sqft7560 Reed Rd, Azle, TX 76020Off Market
- $462,1004 bd2 ba1.7k sqft7665 Reed Rd, Azle, TX 76020Off Market
- $96,092-- bd-- ba1.2k sqft7555 Goodman Ln, Azle, TX 76020Off Market
- $154,6955.81 acresFm Rd 1547, Azle, TX 76020Off Market
Nearby schools
GreatSchools rating
- 5/10Liberty Elementary SchoolGrades: PK-4Distance: 2.3 mi
- 4/10Santo Forte J High SchoolGrades: 7-8Distance: 2.7 mi
- 6/10Azle High SchoolGrades: 9-12Distance: 4 mi
Schools provided by the listing agent
- Elementary: Liberty
- High: Azle
- District: Azle ISD
Source: NTREIS. This data may not be complete. We recommend contacting the local school district to confirm school assignments for this home.
- Texas
- Tarrant County
- Azle
- 76020
- Briar
- 7660 Reed Rd
