INVESTOR SPECIAL! Opportunity awaits with this 3-bedroom 2.5 bath tri-level home situated on over an acre in a quiet, desirable neighborhood. This property offers tremendous potential for an investor, contractor, or buyer looking for a renovation project with room to build equity. The home does require significant work and is being offered "AS IS", providing the opportunity to renovate, update and make
it your own. The existing kitchen appliances convey and are currently in working order but will also convey "as is". The property is serviced by a private well that has passed applicable regulatory requirements. The existing septic system will need to be replaced. With a spacious lot, established home and excellent potential, this is a property worth exploring for those ready to bring their vision and renovation plans. Buyer to perform all due diligence and inspections. Fireplace, chimney and flue to convey "as is". Seller makes not warranties regarding the condition of the property, systems, appliances, well or septic system.
Pending
$275,000
7660 Varann Rd, Henrico, VA 23231
3beds
1,799sqft
Single Family Residence
Built in 1974
1.21 Acres Lot
$275,100 Zestimate®
$153/sqft
$-- HOA
What's special
- 16 days
- 2,194
- 244
Likely to sell faster than
Zillow last checked:
Listing updated:
Listed by:
Sue Vaught (804)350-4274,
Long & Foster REALTORS 804-288-8888
Source: CVRMLS,MLS#: 2623183 Originating MLS: Central Virginia Regional MLS
Originating MLS: Central Virginia Regional MLSFacts & features
Interior
Bedrooms & bathrooms
- Bedrooms: 3
- Bathrooms: 3
- Full bathrooms: 2
- 1/2 bathrooms: 1
Primary bedroom
- Description: dbl. window, closet ensuite bath
- Level: Second
- Dimensions: 14.6 x 11.9
Bedroom 2
- Description: 1 window, closet
- Level: Second
- Dimensions: 10.0 x 10.0
Bedroom 3
- Description: 1 window, closet
- Level: Second
- Dimensions: 10.0 x 10.0
Dining room
- Description: hdw. fl, chair rail, crwn, 2 windows
- Level: First
- Dimensions: 11.0 x 9.0
Foyer
- Description: Hardwood fl, coat closet
- Level: First
- Dimensions: 11.0 x 6.0
Other
- Description: Tub & Shower
- Level: Third
Half bath
- Level: First
Kitchen
- Description: vinyl fl, wood cabinetry, laminate, eat in
- Level: First
- Dimensions: 11.3 x 11.2
Laundry
- Description: vinyl, door to rear yard, storage cabinet
- Level: Lower
- Dimensions: 7.0 x 5.6
Living room
- Description: Hdw fl, bay window
- Level: First
- Dimensions: 15.0 x 11.0
Recreation
- Description: carpet, paneled, FP, door to garage
- Level: Lower
- Dimensions: 22.9 x 21.9
Heating
- Electric, Heat Pump
Cooling
- Central Air
Appliances
- Included: Cooktop, Electric Cooking, Electric Water Heater, Range, Refrigerator
Features
- Bay Window, Fireplace, Laminate Counters
- Flooring: Carpet, Wood
- Has basement: No
- Attic: Access Only
- Number of fireplaces: 1
- Fireplace features: Masonry
Interior area
- Total interior livable area: 1,799 sqft
- Finished area above ground: 1,199
- Finished area below ground: 600
Property
Parking
- Total spaces: 2
- Parking features: Attached, Driveway, Garage, Unpaved
- Attached garage spaces: 2
- Has uncovered spaces: Yes
Features
- Levels: Three Or More,Multi/Split
- Stories: 3
- Exterior features: Unpaved Driveway
- Pool features: None
- Fencing: None
Lot
- Size: 1.21 Acres
- Features: Level
Details
- Parcel number: 8176916807
- Zoning description: A1
- Special conditions: Estate,Other
Construction
Type & style
- Home type: SingleFamily
- Architectural style: Tri-Level
- Property subtype: Single Family Residence
Materials
- Brick, Block, Drywall, Vinyl Siding
- Roof: Composition
Condition
- Resale
- New construction: No
- Year built: 1974
Utilities & green energy
- Sewer: Septic Tank
- Water: Well
Community & HOA
Community
- Subdivision: Varina Annex
Location
- Region: Henrico
Financial & listing details
- Price per square foot: $153/sqft
- Tax assessed value: $324,200
- Annual tax amount: $2,690
- Date on market: 8/31/2026
- Ownership: Estate,Other
Estimated market value
$275,100
$261,000 - $289,000
$2,399/mo
Price history
| Date | Event | Price |
|---|---|---|
| 9/10/2026 | Pending sale | $275,000$153/sqft |
Source:  CVRMLS #2623183 Report a problem CVRMLS #2623183 Report a problem | ||
| 9/1/2026 | Listed for sale | $275,000$153/sqft |
Source: CVRMLS #2623183 Report a problem | ||
Public tax history
| Year | Property taxes | Tax assessment |
|---|---|---|
| 2025 | $2,627 +3.6% | $316,500 +6.1% |
| 2024 | $2,536 +4.2% | $298,400 +4.2% |
| 2023 | $2,435 +14.4% | $286,500 +14.4% |
| 2022 | $2,128 +8.3% | $250,400 +10.8% |
| 2021 | $1,965 +10.2% | $225,900 +4.9% |
| 2020 | $1,783 +1.7% | $215,400 +5.1% |
| 2019 | $1,752 | $204,900 +1.7% |
| 2018 | $1,752 +109% | $201,400 +4.5% |
| 2017 | $838 -46.6% | $192,700 +6.8% |
| 2016 | $1,569 +2% | $180,400 +2% |
| 2015 | $1,539 | $176,900 |
| 2014 | $1,539 | $176,900 |
| 2013 | -- | $176,900 |
| 2012 | -- | $176,900 -11.3% |
| 2011 | -- | $199,500 |
| 2010 | -- | $199,500 -9.8% |
| 2009 | -- | $221,100 |
Find assessor info on the county website
Monthly payment
Est. payment
Payment breakdown
Explore the cost of this home by adjusting the details. Changes won't be saved.Climate risks
Neighborhood: Varina Meadows
Nearby schools
Schools provided by the listing agent
- Elementary: Mehfoud
- Middle: Rolfe
- High: Varina
Source: CVRMLS. This data may not be complete. We recommend contacting the local school district to confirm school assignments for this home.
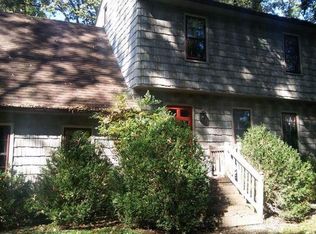
Similar homes
- $320,0003 bd2 ba1.3k sqft1343 Bartlett Rd, Henrico, VA 23231For Sale
 MLS ID #2616087, Shannon Russell, BHG Base Camp. CVRMLS
 - $339,9503 bd2 ba1.3k sqft5401 Cranemore Rd, Henrico, VA 23231For Sale
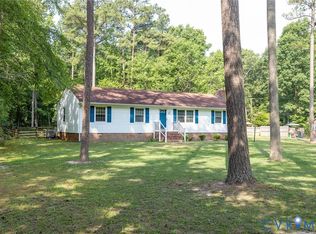 MLS ID #2617121, Kevin Kilgour, Long & Foster REALTORS. CVRMLS
 - $359,9993 bd3 ba1.4k sqft6625 Hines Rd, Henrico, VA 23231For Sale
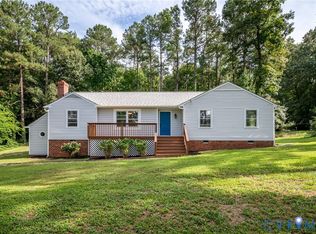 MLS ID #2619160, Ethan Oates, CapCenter. CVRMLS
 - $284,0003 bd2 ba1.5k sqft1311 Williamsburg Rd, Richmond, VA 23231For Sale
 MLS ID #2615416, Keia Evans, Samson Properties. CVRMLS
