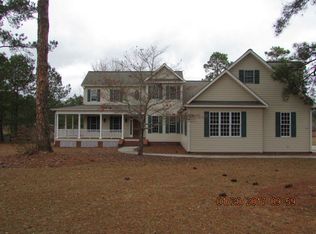
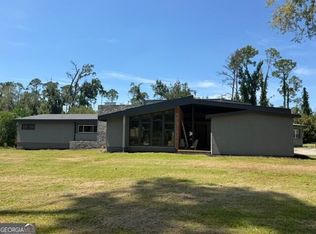
This home is situated on almost 5 acres and offers privacy, modern tech, and entertaining. Relax on the deck and enjoy the pond view. This home offers 4 bedrooms with 3 full baths and 2 half baths. There is a bonus room upstairs that could serve as a 5th bedroom if needed. The main bedroom is downstairs. There is a fully upgraded kitchen and island with 2 bars that serve well for entertaining, formal dining and living room. Three car garage with a Tesla charging station.
Active
$774,300
767 Forest Lake Dr, Vidalia, GA 30474
5beds
5,160sqft
Single Family Residence
Built in 2002
4.73 Acres Lot
$724,500 Zestimate®
$150/sqft
$25/mo HOA
What's special
Three car garagePond viewFully upgraded kitchenMain bedroom is downstairs
- 45 days
- 204
- 17
Likely to sell faster than
Zillow last checked:
Listing updated:
Listed by:
Ann Todd 912-293-1129,
Tom Peterson, Inc. Realtors
Source: GAMLS,MLS#: 10841868
Facts & features
Interior
Bedrooms & bathrooms
- Bedrooms: 5
- Bathrooms: 6
- Full bathrooms: 4
- 1/2 bathrooms: 2
- Main level bathrooms: 1
- Main level bedrooms: 1
Rooms
- Room types: Bonus Room, Den, Exercise Room, Family Room, Foyer, Great Room, Laundry, Office
Kitchen
- Features: Breakfast Area, Breakfast Bar, Solid Surface Counters
Heating
- Central
Cooling
- Central Air, Electric
Appliances
- Included: Cooktop, Dishwasher, Disposal, Double Oven, Dryer, Electric Water Heater, Stainless Steel Appliance(s), Washer
- Laundry: In Hall
Features
- Master On Main Level, Separate Shower, Soaking Tub, Tile Bath, Walk-In Closet(s), Wet Bar
- Flooring: Carpet, Hardwood, Tile
- Windows: Double Pane Windows
- Basement: None
- Has fireplace: No
Interior area
- Total structure area: 5,160
- Total interior livable area: 5,160 sqft
- Finished area above ground: 5,160
- Finished area below ground: 0
Property
Parking
- Parking features: Garage, Garage Door Opener
- Has garage: Yes
Features
- Levels: Two
- Stories: 2
- Patio & porch: Deck, Porch
Lot
- Size: 4.73 Acres
- Features: None
Details
- Parcel number: C14A 081E
Construction
Type & style
- Home type: SingleFamily
- Architectural style: Brick 4 Side
- Property subtype: Single Family Residence
Materials
- Brick
- Roof: Composition
Condition
- Updated/Remodeled
- New construction: No
- Year built: 2002
Utilities & green energy
- Sewer: Public Sewer
- Water: Public
- Utilities for property: Electricity Available, Sewer Connected
Community & HOA
Community
- Features: None
- Subdivision: Forest Lake
HOA
- Has HOA: Yes
- Services included: None
- HOA fee: $300 annually
Location
- Region: Vidalia
Financial & listing details
- Price per square foot: $150/sqft
- Tax assessed value: $551,482
- Annual tax amount: $4,757
- Date on market: 9/8/2026
- Cumulative days on market: 46 days
- Listing agreement: Exclusive Right To Sell
- Electric utility on property: Yes
Estimated market value
$724,500
$688,000 - $761,000
$3,169/mo
Price history
| Date | Event | Price |
|---|---|---|
| 9/8/2026 | Listed for sale | $774,300+76%$150/sqft |
Source:  GAMLS #10841868 Report a problem | ||
| 6/12/2015 | Sold | $439,900$85/sqft |
Source: Public Record Report a problem | ||
Public tax history
| Year | Property taxes | Tax assessment |
|---|---|---|
| 2025 | $4,757 +4.2% | $220,593 |
| 2024 | $4,565 -5.9% | $220,593 +1.8% |
| 2023 | $4,850 -1.5% | $216,591 +11.8% |
| 2022 | $4,924 -0.9% | $193,690 +10.6% |
| 2021 | $4,971 -0.6% | $175,186 +0.6% |
| 2020 | $5,002 +0.1% | $174,190 |
| 2019 | $4,998 -1% | $174,190 |
| 2018 | $5,050 -3.5% | $174,190 -0.8% |
| 2017 | $5,234 +205.8% | $175,683 |
| 2016 | $1,712 | $175,683 +17.5% |
| 2015 | -- | $149,517 0% |
| 2014 | -- | $149,518 |
| 2013 | -- | -- |
| 2012 | -- | -- |
| 2011 | -- | -- |
| 2010 | -- | -- |
| 2009 | -- | $176,764 |
| 2008 | -- | $176,764 +8.3% |
| 2007 | -- | $163,198 |
Find assessor info on the county website
Monthly payment
Est. payment
Payment breakdown
Explore the cost of this home by adjusting the details. Changes won't be saved.Climate risks
Neighborhood: 30474
Nearby schools
Schools provided by the listing agent
- Elementary: J D Dickerson
- Middle: J R Trippe
- High: Vidalia
Source: GAMLS. This data may not be complete. We recommend contacting the local school district to confirm school assignments for this home.

Similar homes
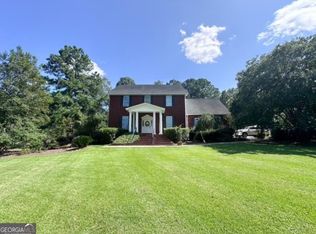
- $824,9005 bd3 ba4.9k sqft117 Edgewood Rd, Vidalia, GA 30474Active
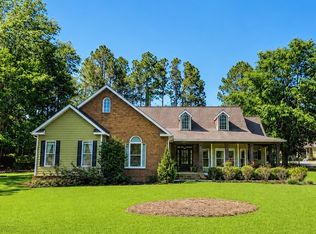
 MLS ID #10790148, Melvin Charles Tapley, South Central Realty. GAMLS
- $575,0004 bd3 ba3.2k sqft1620 Fairway Dr, Vidalia, GA 30474Active
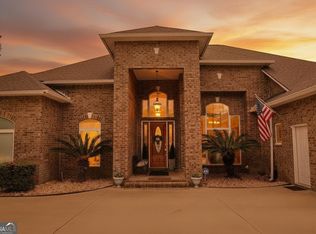 MLS ID #10759281, Arlene Davis, Brown Realty Company. GAMLS
- $460,0005 bd4 ba3.2k sqft1003 Darby Cir, Vidalia, GA 30474Active
 MLS ID #10831201, Patrick Mitchell, Real Broker, LLC. GAMLS
- $459,0006 bd5 ba4.6k sqft1012 Mount Vernon Rd, Vidalia, GA 30474Active
 MLS ID #10810903, Maggie Brice Snell, Georgia Properties. GAMLS
- $454,3004 bd3 ba3.1k sqft300 Lewis Dr, Vidalia, GA 30474ActiveMLS ID #10842949, Sara Brown, Brown Realty Company. GAMLS
- $399,0005 bd4 ba3.2k sqft1508 N Cheney Dr, Vidalia, GA 30474ActiveMLS ID #10756209, Sara Brown, Brown Realty Company. GAMLS
- $549,0004 bd4 ba3.1k sqft220 Pinewood Dr, Vidalia, GA 30474Active Under ContractMLS ID #10798243, Jenna Phillips, Brown Realty Company. GAMLS
- $975,0005 bd3 ba3.6k sqft1833 Tom Odum Rd, Vidalia, GA 30474ActiveMLS ID #10829929, Patrick Mitchell, Real Broker, LLC. GAMLS
- $575,0003 bd4 ba4.1k sqft703 Church St, Vidalia, GA 30474ActiveMLS ID #10733424, Melvin Charles Tapley, South Central Realty. GAMLS
- $395,0003 bd3 ba3.3k sqft1729 Green Acres Dr, Vidalia, GA 30474ActiveMLS ID #10868163, Nancy L Peterson, Tom Peterson, Inc. Realtors. GAMLS
- $465,0004 bd4 ba3k sqft1741 Green Acres Dr, Vidalia, GA 30474ActiveMLS ID #10835305, Jessie Higgs, Brown Realty Company. GAMLS
- $439,0003 bd3 ba3.3k sqft2056 Old Normantown Rd, Vidalia, GA 30474ActiveMLS ID #10767822, Maggie Brice Snell, Georgia Properties. GAMLS
- $835,0004 bd4 ba2.7k sqft9999 Lynntown Rd, Collins, GA 30421ActiveMLS ID #10840101, Melvin Charles Tapley, South Central Realty. GAMLS
- $419,9004 bd4 ba3.5k sqft405 N Broughton St, Ailey, GA 30410ActiveMLS ID #10869507, Melvin Charles Tapley, South Central Realty. GAMLS
- $624,9994 bd3 ba3.1k sqft2209 State Highway 86 W, Lyons, GA 30436ActiveMLS ID #10848146, Sara Brown, Brown Realty Company. GAMLS
- $490,0005 bd2 ba3k sqft654 Fire Tower Rd, Mount Vernon, GA 30445ActiveMLS ID #10792245, Elizabeth Harvill, eXp Realty. GAMLS
- $539,0004 bd4 ba3.8k sqft2955 State Highway 56 E, Lyons, GA 30436ActiveMLS ID #10816333, Sara Brown, Brown Realty Company. GAMLS
