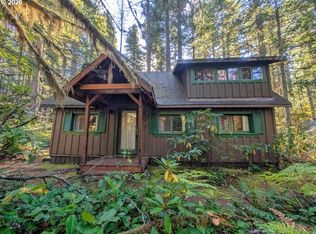
OFFER DEADLINE SET FOR SUNDAY, SEPTEMBER 13 AT 5:00 P.M. Escape the city and settle into the slower pace of Mount Hood living! Surrounded by towering trees and overlooking a peaceful creek, this thoughtfully updated Rhododendron cabin offers a true mountain retreat. Inside, the updated kitchen features ample counter space, cabinetry, sink, stove/oven and refrigerator. The refreshed bathroom includes a walk-in shower and vanity. Two bedrooms offer flexibility with one on the main level and a second in the loft, now easily accessed by newly added stairs. A wood-burning stove brings warmth and character to the living room, while the deck overlooking the creek creates the perfect place for morning coffee or quiet evenings surrounded by the forest. Open a window and let the sound of the creek become the soundtrack to your stay. Just minutes from Government Camp, Mount Hood ski resorts, hiking and year-round recreation—this is mountain living at its best. New septic system Summer 2026.
Pending
$249,000
76619 E Road 30c, Rhododendron, OR 97049
2beds
873sqft
Residential, Single Family Residence
Built in 1935
-- sqft lot
$-- Zestimate®
$285/sqft
$-- HOA
What's special
Updated kitchenDeck overlooking the creekRefreshed bathroomWood-burning stoveSurrounded by towering treesWalk-in showerTwo bedrooms
- 15 days
- 1,786
- 219
Likely to sell faster than
Zillow last checked:
Listing updated:
Listed by:
Stephanie Peters 503-799-0220,
Real Broker
Source: RMLS (OR),MLS#: 416242826
Facts & features
Interior
Bedrooms & bathrooms
- Bedrooms: 2
- Bathrooms: 1
- Full bathrooms: 1
- Main level bathrooms: 1
Rooms
- Room types: Loft, Bedroom 2, Dining Room, Family Room, Kitchen, Living Room, Primary Bedroom
Primary bedroom
- Level: Main
Bedroom 2
- Level: Upper
Dining room
- Level: Main
Kitchen
- Level: Main
Living room
- Level: Main
Heating
- Wood Stove
Cooling
- None
Appliances
- Included: Free-Standing Range, Free-Standing Refrigerator, Electric Water Heater
Features
- Vaulted Ceiling(s)
- Windows: Double Pane Windows
- Basement: Crawl Space
- Number of fireplaces: 1
- Fireplace features: Electric, Wood Burning
Interior area
- Total structure area: 873
- Total interior livable area: 873 sqft
Property
Parking
- Parking features: RV Access/Parking, RV Boat Storage
Accessibility
- Accessibility features: Bathroom Cabinets, Kitchen Cabinets, Main Floor Bedroom Bath, Natural Lighting, One Level, Parking, Walkin Shower, Accessibility
Features
- Levels: Two
- Stories: 2
- Patio & porch: Deck
- Has view: Yes
- View description: Creek/Stream, Trees/Woods
- Has water view: Yes
- Water view: Creek/Stream
- Waterfront features: Creek, Stream
Lot
- Features: Trees, Wooded, SqFt 0K to 2999
Details
- Additional structures: RVParking, RVBoatStorage, Workshop
- Parcel number: 00988248
- On leased land: Yes
- Lease amount: $3,361
- Land lease expiration date: 3534364800000
Construction
Type & style
- Home type: SingleFamily
- Architectural style: Cabin
- Property subtype: Residential, Single Family Residence
Materials
- Wood Composite
- Foundation: Pillar/Post/Pier
- Roof: Metal
Condition
- Resale
- New construction: No
- Year built: 1935
Utilities & green energy
- Sewer: Septic Tank
- Water: Public
- Utilities for property: Cable Connected
Community & HOA
HOA
- Has HOA: No
Location
- Region: Rhododendron
Financial & listing details
- Price per square foot: $285/sqft
- Tax assessed value: $201,010
- Annual tax amount: $1,185
- Date on market: 9/10/2026
- Cumulative days on market: 15 days
- Listing terms: Call Listing Agent,Cash
- Road surface type: Dirt, Gravel
Estimated market value
Not available
Estimated sales range
Not available
Not available
Price history
| Date | Event | Price |
|---|---|---|
| 9/14/2026 | Pending sale | $249,000$285/sqft |
Source:  RMLS (OR) #416242826 Report a problem RMLS (OR) #416242826 Report a problem | ||
| 9/10/2026 | Listed for sale | $249,000+196.8%$285/sqft |
Source: RMLS (OR) #416242826 Report a problem | ||
| 12/1/2001 | Sold | $83,900+61.3%$96/sqft |
Source: Agent Provided Report a problem | ||
| 6/1/1993 | Sold | $52,000$60/sqft |
Source: Agent Provided Report a problem | ||
Public tax history
| Year | Property taxes | Tax assessment |
|---|---|---|
| 2025 | $1,186 +10.5% | $78,431 +3% |
| 2024 | $1,073 +2.6% | $76,147 +3% |
| 2023 | $1,046 +2.8% | $73,930 +3% |
| 2022 | $1,018 +3.7% | $71,777 +3% |
| 2021 | $982 +2.7% | $69,687 +3% |
| 2020 | $955 +0.6% | $67,658 +3% |
| 2019 | $950 +4.7% | $65,688 +3% |
| 2018 | $908 | $63,775 +3% |
| 2017 | $908 +6.1% | $61,917 +3% |
| 2016 | $855 | $60,114 +3% |
| 2015 | $855 +2.9% | $58,363 +3% |
| 2014 | $831 +5.5% | $56,663 +3% |
| 2013 | $788 +2% | $55,013 +3% |
| 2012 | $772 +3.7% | $53,411 +3% |
| 2011 | $745 +3.2% | $51,855 +3% |
| 2010 | $722 +2.8% | $50,345 +3% |
| 2009 | $702 +27.7% | $48,879 +3% |
| 2008 | $550 +3.1% | $47,455 +3% |
| 2007 | $534 +5.4% | $46,073 +3% |
| 2006 | $506 +2.7% | $44,731 +3% |
| 2005 | $493 -2% | $43,428 +3% |
| 2004 | $503 +2.8% | $42,163 +3% |
| 2003 | $489 +8.5% | $40,935 +3% |
| 2002 | $451 +2.7% | $39,743 +3% |
| 2001 | $439 +2.9% | $38,585 +3% |
| 2000 | $426 | $37,461 |
Find assessor info on the county website
Monthly payment
Est. payment
Payment breakdown
Explore the cost of this home by adjusting the details. Changes won't be saved.Climate risks
Neighborhood: 97049
Nearby schools
Schools provided by the listing agent
- Elementary: Welches
- Middle: Welches
- High: Sandy
Source: RMLS (OR). This data may not be complete. We recommend contacting the local school district to confirm school assignments for this home.
- $248,7002 bd1 ba1.3k sqft76585 E Road 30c, Rhododendron, OR 97049Off Market
- $360,5002 bd1 ba1.5k sqft76720 E Road 30b, Rhododendron, OR 97049Off Market
- $279,9002 bd1 ba800 sqft76535 E Road 30c Lot 6, Rhododendron, OR 97049Off Market
- $301,8001 bd1 ba833 sqft76618 E Road 30, Rhododendron, OR 97049Off Market
Similar homes
- $325,0002 bd1 ba870 sqft75192 E Road 28a Lot 5, Rhododendron, OR 97049Active

 MLS ID #209673947, Liz Warren, Premiere Property Group LLC. RMLS (OR)
 - $319,0003 bd1 ba1k sqft78880 E Road 34 Lot 42, Rhododendron, OR 97049Active
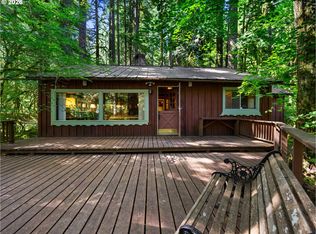
 MLS ID #229253649, Liz Warren, Premiere Property Group LLC. RMLS (OR)
 - $330,0002 bd1 ba1k sqft26811 E Road 15 Lot 5, Rhododendron, OR 97049Active
 MLS ID #574128175, Liz Warren, Premiere Property Group LLC. RMLS (OR)
 - $225,0001 bd1 ba1.1k sqft(Undisclosed Address), Sandy, OR 97055Active
 MLS ID #144683985, Alice Woodworth, Capstone Real Estate Services. RMLS (OR)
 - $320,0002 bd2 ba1.2k sqft68553 E Fairway Estates Rd #F3, Welches, OR 97067ActiveMLS ID #393893042, Susan Surby, John L. Scott. RMLS (OR)
- $155,0003 bd2 ba1.1k sqft25222 E Welches Rd Unit 2, Welches, OR 97067ActiveMLS ID #744559344, Jonathan Schweitzer, Redfin. RMLS (OR)
- $189,0002 bd1 ba956 sqft65000 E Highway 26 #Rf32, Welches, OR 97067ActiveMLS ID #446921824, Leesa Wilder, Oregon Life Homes. RMLS (OR)
- $349,9002 bd2 ba1.2k sqft68660 E Fairway Estates Rd, Welches, OR 97067ActiveMLS ID #610521894, Katelin Wille, Keller Williams Realty Professionals. RMLS (OR)
