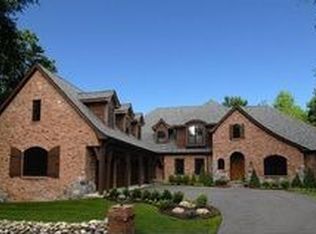
Welcome to 7662 Devins Ridge, a rare opportunity to own in the original phase of Bridge Valley, widely regarded as Clarkston's most prestigious luxury subdivision. Homes in this highly sought-after section rarely become available. Nestled on a beautifully landscaped lot backing to natural surroundings, this custom-built estate offers over 6,500 sqft of finished living space with 4 bedrooms, 4.5 bathrooms and a heated 4-car garage featuring new garage doors, epoxy floors, built-in storage, and direct access to the finished walkout lower level through a private staircase. Designed for everyday living and entertaining, the home showcases extensive custom finishes, insulated interior walls and whole-house surround sound wiring. The gourmet kitchen flows seamlessly into the main living areas, creating the perfect gathering space. The luxurious primary suite features a spa-inspired bath with a steam shower and a stunning double-sided fireplace shared between the bedroom and bath. The finished walkout lower level includes a full wet bar with sink, dishwasher, refrigerator, and cooktop, spacious recreation areas, fitness space, full bath and a 6-person traditional cedar sauna. Recent improvements include a new roof (2025), new garage doors, exterior painting (2024), new gutters (2023), upgraded drainage systems, and a new furnace and sump pump (2022). Multiple HVAC systems with humidifiers provide year-round comfort. Outdoor living spaces blend seamlessly with the professionally landscaped grounds, creating a private setting for relaxing and entertaining. Conveniently located minutes from downtown Clarkston, premier dining, shopping, parks, and top-rated schools, this exceptional residence offers luxury living in one of Oakland County's most exclusive communities.
Sold for $1,230,000
Zillow last checked:
Listing updated:
Bought with:
Stacey L Taylor, 6501273444
@properties Christie's Int'l R E Clarkston
Source: Realcomp II,MLS#: 20261044995
Price history
| Date | Event | Price |
|---|---|---|
| 8/31/2026 | Sold | $1,230,000-5%$166/sqft |
Source:  Realcomp II #20261044995 Report a problem Realcomp II #20261044995 Report a problem | ||
| 8/12/2026 | Pending sale | $1,295,000$175/sqft |
Source: Realcomp II #20261044995 Report a problem | ||
| 7/27/2026 | Price change | $1,295,000-7.2%$175/sqft |
Source: Realcomp II #20261044995 Report a problem | ||
| 6/16/2026 | Listed for sale | $1,395,000$189/sqft |
Source: Realcomp II #20261044995 Report a problem | ||
Get a cash offer in 3 minutes
Find out how much your home could sell for in as little as 3 minutes with a no-obligation cash offer.
Estimated market value
$1,229,500
