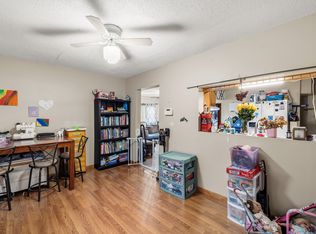
Perfect starter home in a nice SE DSM pocket features 3 bedrooms, 2 baths, and over 1,200 finished SF. Main level has 2 bedrooms, full bath, vinyl windows, eat-in kitchen, and the primary bedroom provides direct access to the rear deck. The finished lower level has a spacious family room/flex space, 3rd bedroom, 3/4 bath, ample storage, a reinforced tornado shelter, and walkout access to the backyard. Outside, enjoy stucco siding, a huge deck, a clean fenced yard, and big storage shed. Solid home mechanically and structurally. Come check it out!
For sale
$162,500
513 E Broad St, Des Moines, IA 50315
3beds
780sqft
Single Family Residence
Built in 1952
6,969 Square Feet Lot
$155,700 Zestimate®
$208/sqft
$-- HOA
What's special
Stucco sidingAmple storageReinforced tornado shelterClean fenced yardBig storage shedHuge deckEat-in kitchen
- 5 hours
- 132
- 15
Zillow last checked:
Listing updated:
Listed by:
Derek Veldhouse (515)770-4100,
RE/MAX Concepts
Source: DMMLS,MLS#: 751736 Originating MLS: Des Moines Area Association of REALTORS
Facts & features
Interior
Bedrooms & bathrooms
- Bedrooms: 3
- Bathrooms: 2
- Full bathrooms: 1
- 3/4 bathrooms: 1
- Main level bedrooms: 2
Heating
- Forced Air, Gas, Natural Gas
Cooling
- Central Air
Appliances
- Included: Dryer, Dishwasher, Refrigerator, Stove, Washer
Features
- Eat-in Kitchen
- Basement: Partially Finished
Interior area
- Total structure area: 780
- Total interior livable area: 780 sqft
- Finished area below ground: 500
Property
Features
- Stories: 1
- Patio & porch: Deck, Open, Patio
- Exterior features: Deck, Patio
Lot
- Size: 6,969 Square Feet
- Dimensions: 48 x 145
- Features: Rectangular Lot
Details
- Parcel number: 01003038000000
- Zoning: N3A
Construction
Type & style
- Home type: SingleFamily
- Architectural style: Ranch
- Property subtype: Single Family Residence
Materials
- Foundation: Block
- Roof: Asphalt,Shingle
Condition
- Year built: 1952
Utilities & green energy
- Sewer: Public Sewer
- Water: Public
Community & HOA
HOA
- Has HOA: No
Location
- Region: Des Moines
Financial & listing details
- Price per square foot: $208/sqft
- Tax assessed value: $145,400
- Annual tax amount: $2,740
- Date on market: 10/22/2026
- Listing terms: Cash,Conventional,FHA,VA Loan
- Road surface type: Concrete
Estimated market value
$155,700
$135,000 - $173,000
$1,419/mo
Price history
| Date | Event | Price |
|---|---|---|
| 10/22/2026 | Listed for sale | $162,500+104.4%$208/sqft |
Source:  DMMLS #751736 Report a problem | ||
| 9/30/2015 | Sold | $79,500-3%$102/sqft |
Source: DMMLS #456207 Report a problem | ||
| 7/31/2015 | Price change | $82,000-4.7%$105/sqft |
Source: Iowa Realty Co., Inc. #456207 Report a problem | ||
| 6/11/2015 | Listed for sale | $86,000+10.3%$110/sqft |
Source: Iowa Realty Co., Inc. #456207 Report a problem | ||
| 1/4/2006 | Sold | $78,000$100/sqft |
Source: Public Record Report a problem | ||
Public tax history
| Year | Property taxes | Tax assessment |
|---|---|---|
| 2025 | $2,444 +2.3% | $145,400 +10.2% |
| 2024 | $2,390 +1.4% | $132,000 |
| 2023 | $2,358 +0.9% | $132,000 +21.2% |
| 2022 | $2,338 +3% | $108,900 |
| 2021 | $2,270 -3.6% | $108,900 +9.3% |
| 2020 | $2,354 +7.1% | $99,600 |
| 2019 | $2,198 +1.3% | $99,600 +10.3% |
| 2018 | $2,170 | $90,300 |
| 2017 | $2,170 -0.3% | $90,300 +9.3% |
| 2016 | $2,176 | $82,600 |
| 2015 | $2,176 +20.2% | $82,600 +3.8% |
| 2014 | $1,810 | $79,600 |
| 2013 | -- | $79,600 -2.3% |
| 2012 | -- | $81,500 |
| 2011 | -- | $81,500 -4.2% |
| 2010 | -- | $85,100 +4% |
| 2009 | -- | $81,800 -9.3% |
| 2008 | -- | $90,200 |
| 2007 | -- | $90,200 +6.4% |
| 2006 | -- | $84,800 |
| 2005 | -- | $84,800 +8.5% |
| 2003 | -- | $78,140 +13% |
| 2002 | -- | $69,140 |
| 2001 | -- | $69,140 |
Find assessor info on the county website
Monthly payment
Est. payment
Payment breakdown
Explore the cost of this home by adjusting the details. Changes won't be saved.Climate risks
Neighborhood: Indianola Hills
Nearby schools
Schools provided by the listing agent
- District: Des Moines Independent
Source: DMMLS. This data may not be complete. We recommend contacting the local school district to confirm school assignments for this home.
Similar homes
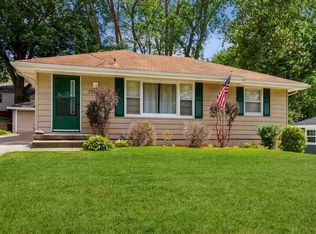
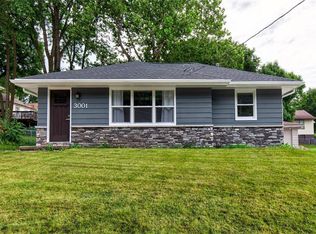
- $160,0003 bd1 ba872 sqft509 E Thornton Ave, Des Moines, IA 50315For Sale
 MLS ID #751518, Junior Ibarra, Keller Williams Realty GDM. DMMLS
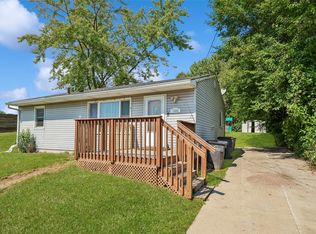
- $175,0003 bd1 ba864 sqft1424 E Watrous Ave, Des Moines, IA 50320For Sale
 MLS ID #748908, Kelly Glawe, Iowa Realty South. DMMLS
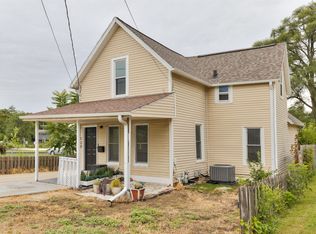
- $134,9003 bd2 ba1k sqft128 Hartford Ave, Des Moines, IA 50315For Sale
 MLS ID #745914, Beth Ernst, Keller Williams Realty GDM. DMMLS
- $135,0002 bd1 ba672 sqft801 Bancroft St, Des Moines, IA 50315For Sale
 MLS ID #751494, Kelli Smith, RE/MAX Precision. DMMLS
- $190,0003 bd2 ba840 sqft2436 SE 7th St, Des Moines, IA 50315For Sale
 MLS ID #71480, Jason Rude, Rude Realty. CIBR
