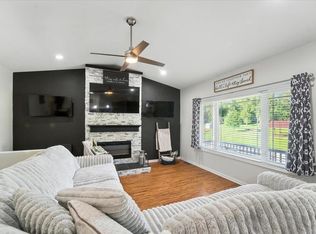
Welcome to 840 Grand Blvd., a brand-new, beautifully designed home offering over 2,400 square feet of finished living space with 5 bedrooms and 3 bathrooms, all situated on a private 0.84-acre wooded lot. Thoughtful upgrades and quality craftsmanship can be found throughout, including real wood doors and trim and quartz and Corian surfaces. The kitchen was designed with both style and function in mind, featuring a pot filler, additional refrigerator drawers, and a spacious walk-in pantry—perfect for keeping small appliances organized and countertops clutter-free. The primary suite offers a beautifully tiled shower and dual sinks, while laundry on both the main and lower levels adds everyday convenience. Additional highlights include a tankless water heater, exterior soffit lighting, and a welcoming real cedar front porch. Even the garage has been thoughtfully finished, with epoxy floors, mini split and storage. With modern conveniences, quality finishes, wooded privacy, and carefully planned details throughout, this new construction home offers the perfect combination of style, comfort, and functionality.
For sale
$429,000
840 Grand Blvd, Evansdale, IA 50707
5beds
2,446sqft
:
Get pre-qualified$3,049/mo
Single Family Residence
Built in 2026
0.84 Acres Lot
$425,500 Zestimate®
$175/sqft
$-- HOA
What's special
Wooded privacyExterior soffit lightingPot fillerSpacious walk-in pantryAdditional refrigerator drawersTankless water heaterQuartz and corian surfaces
- 1 day |
- 331 |
- 9 |
Zillow last checked:
Listing updated:
Listed by:
Lauren A Duhaime 319-504-1788,
Oakridge Real Estate
Source: Northeast Iowa Regional BOR as distributed by MLS GRID,MLS#: 20263812
Facts & features
Interior
Bedrooms & bathrooms
- Bedrooms: 5
- Bathrooms: 3
- Full bathrooms: 1
- 3/4 bathrooms: 2
Rooms
- Room types: Main Floor Laundry, Primary Bedroom, Pantry, Lwr Level Family Room
Other
- Level: Upper
Other
- Level: Main
Other
- Level: Lower
Heating
- Forced Air, Natural Gas
Cooling
- Ceiling Fan(s), Central Air
Appliances
- Included: Dishwasher, Dryer, Disposal, Microwave, Free-Standing Range, Refrigerator, Washer, Water Purifier, Gas Water Heater, Water Softener Owned
- Laundry: 1st Floor, In Hall, Lower Level
Features
- Ceiling Fan(s), Crown Molding, Solid Surface Counters, Pantry
- Basement: Finished
- Has fireplace: Yes
- Fireplace features: One, Electric, Living Room
Interior area
- Total interior livable area: 2,446 sqft
- Finished area below ground: 1,220
Video & virtual tour
Property
Parking
- Total spaces: 2
- Parking features: RV Access/Parking, 2 Stall, Attached Garage, Heated Garage
- Has attached garage: Yes
- Carport spaces: 2
Features
- Patio & porch: Deck
Lot
- Size: 0.84 Acres
- Dimensions: 72 X 425
- Features: Wooded
Details
- Has additional parcels: Yes
- Parcel number: 881206426023
- Zoning: R-1
- Special conditions: Standard
Construction
Type & style
- Home type: SingleFamily
- Property subtype: Single Family Residence
Materials
- Vinyl Siding
- Roof: Shingle,Asphalt
Condition
- Year built: 2026
Utilities & green energy
- Sewer: Public Sewer
- Water: Public
Community & HOA
Community
- Security: Smoke Detector(s)
Location
- Region: Evansdale
Financial & listing details
- Price per square foot: $175/sqft
- Tax assessed value: $229,710
- Annual tax amount: $2,959
- Date on market: 8/13/2026
- Cumulative days on market: 76 days
- Road surface type: Black Top, Hard Surface Road
Estimated market value
$425,500
$404,000 - $447,000
$2,515/mo
Price history
| Date | Event | Price |
|---|---|---|
| 8/13/2026 | Listed for sale | $429,000$175/sqft |
Source:  Northeast Iowa Regional BOR as distributed by MLS GRID #20263812 Report a problem Northeast Iowa Regional BOR as distributed by MLS GRID #20263812 Report a problem | ||
| 8/8/2026 | Listing removed | $429,000$175/sqft |
Source: Northeast Iowa Regional BOR as distributed by MLS GRID #20262296 Report a problem | ||
| 7/15/2026 | Price change | $429,000-4.5%$175/sqft |
Source: Northeast Iowa Regional BOR as distributed by MLS GRID #20262296 Report a problem | ||
| 5/26/2026 | Listed for sale | $449,000$184/sqft |
Source: Northeast Iowa Regional BOR as distributed by MLS GRID #20262296 Report a problem | ||
Public tax history
| Year | Property taxes | Tax assessment |
|---|---|---|
| 2025 | $213 -90.7% | $207,290 +1374.3% |
| 2024 | $2,301 +12.5% | $14,060 -91.8% |
| 2023 | $2,045 +0.7% | $171,020 +29.9% |
| 2022 | $2,031 +0.1% | $131,640 |
| 2021 | $2,030 +0.7% | $131,640 +7.8% |
| 2020 | $2,016 -7.2% | $122,120 |
| 2019 | $2,172 +4.1% | $122,120 |
| 2018 | $2,087 0% | $122,120 |
| 2017 | $2,088 +0.5% | $122,120 |
| 2016 | $2,078 | $122,120 |
| 2015 | $2,078 +8% | $122,120 +5.2% |
| 2014 | $1,924 +2.6% | $116,120 -4.9% |
| 2012 | $1,875 +3.3% | $122,120 |
| 2011 | $1,816 +2.3% | $122,120 +1.3% |
| 2010 | $1,774 +6.9% | $120,550 |
| 2009 | $1,659 +2.1% | $120,550 |
| 2008 | $1,626 +2.4% | $120,550 +7% |
| 2007 | $1,588 -0.4% | $112,660 |
| 2006 | $1,594 -1.1% | $112,660 |
| 2005 | $1,611 +6.4% | $112,660 +17.8% |
| 2003 | $1,514 +0.6% | $95,670 |
| 2002 | $1,505 +10.8% | $95,670 +18% |
| 2001 | $1,358 | $81,070 |
Find assessor info on the county website
Monthly payment
Est. payment
Payment breakdown
Explore the cost of this home by adjusting the details. Changes won't be saved.Climate risks
Neighborhood: 50707
Nearby schools
GreatSchools rating
- 6/10Poyner Elementary SchoolGrades: PK-5Distance: 0.5 mi
- 3/10Bunger Middle SchoolGrades: 6-8Distance: 0.7 mi
- 2/10East High SchoolGrades: 9-12Distance: 3.6 mi
Schools provided by the listing agent
- Elementary: Poyner
- Middle: Bunger
- High: East High
Source: Northeast Iowa Regional BOR as distributed by MLS GRID. This data may not be complete. We recommend contacting the local school district to confirm school assignments for this home.
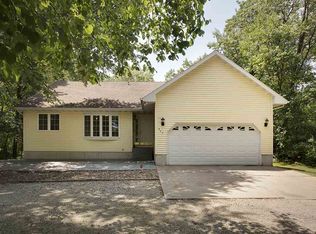
- $214,7002 bd1 ba1.4k sqft836 Grand Blvd, Evansdale, IA 50707Off Market
- $394,4003 bd3 ba3.3k sqft844 Grand Blvd, Evansdale, IA 50707Off Market
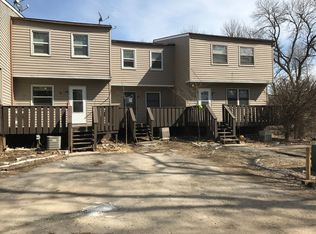
- $65,9003 bd2 ba1.1k sqft770 Grand Blvd APT 7, Evansdale, IA 50707Off Market
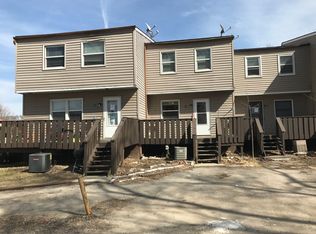
- $58,2902 bd1 ba992 sqft770 Grand Blvd APT 5, Evansdale, IA 50707Off Market
- $58,2602 bd1 ba992 sqft770 Grand Blvd APT 6, Evansdale, IA 50707Off Market
- $216,6003 bd1 ba992 sqft770 Grand Blvd, Evansdale, IA 50707Off Market
- $168,0002 bd1 ba1.7k sqft928 Grand Blvd, Evansdale, IA 50707Sold
- $64,0303 bd2 ba1.1k sqft770 Grand Blvd APT 4, Evansdale, IA 50707Off Market
A local agent can set up tours, give advice and negotiate with sellers.
A local lender can help you make sure your offer is ready when you are.
Similar homes
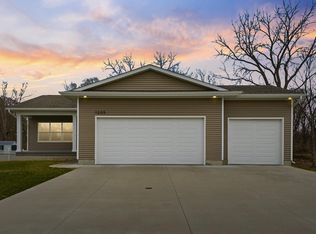
- $389,9005 bd3 ba2.2k sqft1205 Fran St, Evansdale, IA 50707For Sale
 MLS ID #20261214, Jason Strelow, Berkshire Hathaway Home Serv. Northeast Iowa Regional BOR as distributed by MLS GRID
 - $329,9004 bd3 ba2.5k sqft127 Doyle Ave, Evansdale, IA 50707For Sale
 MLS ID #20263272, Betty M Wroe, Oakridge Real Estate. Northeast Iowa Regional BOR as distributed by MLS GRID
 - $339,0003 bd3 ba1.5k sqft219 & 221 Collins Ave, Evansdale, IA 50707For Sale
 MLS ID #20262800, Deanna Wheeler, GRI, CNE, CRS, Re/Max Concepts. Northeast Iowa Regional BOR as distributed by MLS GRID
 - $429,5005 bd4 ba3.3k sqft511 Olympic Dr, Waterloo, IA 50701For Sale
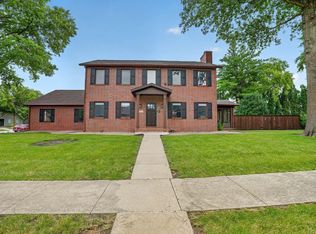 MLS ID #20263511, Jordan M Tranbarger, Oakridge Real Estate. Northeast Iowa Regional BOR as distributed by MLS GRID
 - $450,0003 bd2 ba1.7k sqft1807 Waxwing Way, Waterloo, IA 50701For SaleMLS ID #20263726, Amy Wienands, AWRE, EXP Realty, LLC. Northeast Iowa Regional BOR as distributed by MLS GRID
- $419,9003 bd3 ba2.1k sqft905 Nancy Rd, Waterloo, IA 50701For SaleMLS ID #20262457, Jason Strelow, Berkshire Hathaway Home Serv. Northeast Iowa Regional BOR as distributed by MLS GRID
- $395,0004 bd3 ba2.9k sqft765 Prospect Blvd, Waterloo, IA 50701For SaleMLS ID #20262755, Debra Metcalf,GRI,CRS,ABR, Oakridge Real Estate. Northeast Iowa Regional BOR as distributed by MLS GRID
- $480,0005 bd3 ba3.1k sqft1202 Jon Rd, Dunkerton, IA 50626For SaleMLS ID #20263758, Victoria Lockard, Lockard Realty Company. Northeast Iowa Regional BOR as distributed by MLS GRID
- $359,9004 bd2 ba2.3k sqft158 Woodstock Rd, Waterloo, IA 50701For SaleMLS ID #20263697, Jonathan W Rogers, Oakridge Real Estate. Northeast Iowa Regional BOR as distributed by MLS GRID
- $495,0004 bd3 ba2.6k sqft1443 Audubon Dr, Waterloo, IA 50701For SaleMLS ID #20263657, Krystal J Liebau, Century 21 Signature RE. Northeast Iowa Regional BOR as distributed by MLS GRID
- $354,5003 bd4 ba1.9k sqft3356 Lincolnshire Rd, Waterloo, IA 50701For SaleMLS ID #20263727, Amy Wienands, AWRE, EXP Realty, LLC. Northeast Iowa Regional BOR as distributed by MLS GRID
- $269,0004 bd2 ba2k sqft205 Marie Ave, Elk Run Heights, IA 50707For SaleMLS ID #20262982, James E Snider, Premier Farm Realty Group. Northeast Iowa Regional BOR as distributed by MLS GRID
- $400,0004 bd3 ba2.8k sqft607 Tammy St, Janesville, IA 50647For SaleMLS ID #20263742, Lucas D Bartlett, Oakridge Real Estate. Northeast Iowa Regional BOR as distributed by MLS GRID
- $459,9005 bd3 ba2.6k sqft1115 Partridge Ln, Waterloo, IA 50701For SaleMLS ID #20262448, Oliver Dent, Ruhl & Ruhl, Realtors. Northeast Iowa Regional BOR as distributed by MLS GRID
- $220,0003 bd1 ba1.4k sqft104 Corliss Ave, Elk Run Heights, IA 50707For SaleMLS ID #20263647, Tyler Rasmussen, EPM, Iowa. Northeast Iowa Regional BOR as distributed by MLS GRID
- $264,9003 bd2 ba1.7k sqft308 Gilbertville Rd, Elk Run Heights, IA 50707For SaleMLS ID #20262871, Amy Wienands, AWRE, EXP Realty, LLC. Northeast Iowa Regional BOR as distributed by MLS GRID
- $285,0003 bd3 ba2.1k sqft2140 Touchae St, Waterloo, IA 50702For SaleMLS ID #20263653, Laurie E Lynch, Oakridge Real Estate. Northeast Iowa Regional BOR as distributed by MLS GRID
- $249,9992 bd2 ba1.6k sqft562 Jones Rd, Evansdale, IA 50707For SaleMLS ID #20262126, Giles Cowell, Realty ONE Group Movement. Northeast Iowa Regional BOR as distributed by MLS GRID
- $269,9004 bd2 ba2.1k sqft3541 Hammond Ave, Waterloo, IA 50702For SaleMLS ID #20263238, Mersiha Mustedanagic, Oakridge Real Estate. Northeast Iowa Regional BOR as distributed by MLS GRID
- $325,0004 bd4 ba2.7k sqft526 Glencoe Ave, Waterloo, IA 50701For SaleMLS ID #20262788, Ann Lyons, Oakridge Real Estate. Northeast Iowa Regional BOR as distributed by MLS GRID
