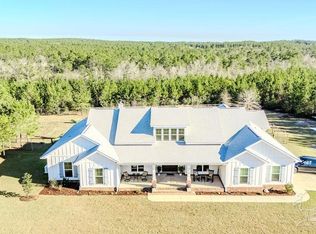
Custom-Built Home on 5 Acres in the Prestigious Buffalo Ridge Community Experience the perfect blend of elegance, functionality, and tranquility in this custom-built home nestled on 5 pristine acres in the sought-after Buffalo Ridge community—just minutes from the heart of Pace, FL. Designed for both everyday comfort and elevated living, this thoughtfully crafted residence is surrounded by sweeping views that provide a true sense of privacy and peace. Inside, you’ll find refined finishes including striking Quartzite countertops, timeless brick accents, and a cozy wood-burning fireplace that anchors the main living area. Step out to the expansive covered back porch—complete with its own wood-burning fireplace—and enjoy outdoor living year-round with unforgettable views as your backdrop. The flexible floorplan includes four spacious bedrooms plus a fifth room with a closet, perfect for a home office, nursery, or formal dining space depending on your needs. The luxurious primary suite features a spa-inspired bathroom with a statement soaking tub that must be seen to be appreciated with tankless hot water heater. A standout feature of the property is the 1,200 sq. ft. fully enclosed 40x42 and heated/cooled barn, currently used as a professional photography studio. Outfitted with spray foam insulation, a tankless water heater, full kitchen, washer & dryer hookup, automatic roll-up door, and a private bedroom, this versatile space could serve as a guest house, income-producing rental, hobby studio, home gym, or an exceptional workshop. Whether you’re dreaming of space for creative pursuits, multi-generational living, or simply more room to enjoy the outdoors—this property delivers. Schedule your private showing today and come discover the lifestyle that awaits
Sold for $849,000
Zillow last checked:
Listing updated:
Bought with:
Taylor Dover Bryan
Woodlands & Homes, LLC
Source: PAR,MLS#: 676362
Price history
| Date | Event | Price |
|---|---|---|
| 6/26/2026 | Sold | $849,000$311/sqft |
Source:  PAR #676362 Report a problem PAR #676362 Report a problem | ||
| 6/18/2026 | Pending sale | $849,000$311/sqft |
Source: PAR #676362 Report a problem | ||
| 5/25/2026 | Contingent | $849,000$311/sqft |
Source: PAR #676362 Report a problem | ||
| 4/24/2026 | Price change | $849,000-0.1%$311/sqft |
Source: PAR #676362 Report a problem | ||
| 3/15/2026 | Price change | $850,000-1.7%$311/sqft |
Source: PAR #676362 Report a problem | ||
| 2/11/2026 | Price change | $865,000-1.1%$317/sqft |
Source: PAR #676362 Report a problem | ||
| 1/20/2026 | Listed for sale | $875,000+2.9%$320/sqft |
Source: PAR #676362 Report a problem | ||
| 9/23/2025 | Listing removed | $850,000$311/sqft |
Source: PAR #665934 Report a problem | ||
| 9/16/2025 | Price change | $850,000-1%$311/sqft |
Source: PAR #665934 Report a problem | ||
| 9/10/2025 | Price change | $858,9000%$314/sqft |
Source: PAR #665934 Report a problem | ||
| 8/25/2025 | Price change | $859,000-1.2%$314/sqft |
Source: PAR #665934 Report a problem | ||
| 7/14/2025 | Price change | $869,000-2.2%$318/sqft |
Source: PAR #665934 Report a problem | ||
| 6/28/2025 | Price change | $889,000-1.1%$325/sqft |
Source: PAR #665934 Report a problem | ||
| 6/11/2025 | Listed for sale | $899,000+5.8%$329/sqft |
Source: PAR #665934 Report a problem | ||
| 6/26/2024 | Listing removed | -- |
Source: PAR #642370 Report a problem | ||
| 4/20/2024 | Price change | $850,000-2.9%$311/sqft |
Source: PAR #642370 Report a problem | ||
| 4/11/2024 | Price change | $875,000-2.7%$320/sqft |
Source: PAR #642370 Report a problem | ||
| 3/29/2024 | Listed for sale | $899,000+565.9%$329/sqft |
Source: PAR #642370 Report a problem | ||
| 8/30/2021 | Sold | $135,000+20.5%$49/sqft |
Source: Public Record Report a problem | ||
| 3/23/2021 | Sold | $112,000$41/sqft |
Source: Public Record Report a problem | ||
Sell for more on Zillow
Get a Zillow Showcase℠ listing at no additional cost and you could sell for .
$855,300
2% more
+$17,106
With Zillow Showcase(estimated)
$872,406
