Welcome to 1150 Independence Avenue in Waterloo! This spacious 3-bedroom home is ready for its next owner. It boasts many recent updates, new flooring, fresh paint and a fully updated kitchen featuring brand new appliances, beautiful quartz countertops, and new cabinetry with ample storage. Outside, you'll appreciate the large two-stall garage, providing plenty of room for parking and additional storage. With all these updates, a comfortable living space, charming character, and excellent storage, this home is truly move-in ready. Don't miss your opportunity to enjoy all that this home has to offer.
For sale
$149,900
1150 Independence Ave, Waterloo, IA 50703
3beds
1,462sqft
Single Family Residence
Built in 1909
6,403 Square Feet Lot
$124,700 Zestimate®
$103/sqft
$-- HOA
What's special
Large two-stall garageNew flooringRecent updatesFresh paintBrand new appliancesCharming characterBeautiful quartz countertops
- 1 day
- 191
- 22
Zillow last checked:
Listing updated:
Listed by:
Lindsay A Varney 319-231-4270,
Structure Real Estate
Source: Northeast Iowa Regional BOR as distributed by MLS GRID,MLS#: 20265197
Facts & features
Interior
Bedrooms & bathrooms
- Bedrooms: 3
- Bathrooms: 1
- Full bathrooms: 1
Heating
- Forced Air
Cooling
- Central Air
Appliances
- Included: Dishwasher, Microwave, Free-Standing Range, Refrigerator, Gas Water Heater, Water Softener Owned
Features
- Basement: Floor Drain,Unfinished
- Has fireplace: Yes
- Fireplace features: One, Living Room
Interior area
- Total interior livable area: 1,462 sqft
- Finished area below ground: 0
Property
Parking
- Total spaces: 2
- Parking features: Detached Garage, Garage Door Opener
- Carport spaces: 2
Features
- Levels: Multi/Split
- Patio & porch: Deck
Lot
- Size: 6,403 Square Feet
- Dimensions: 50X128
Details
- Additional structures: Storage
- Parcel number: 891230126007
- Zoning: R-2
- Special conditions: Standard
Construction
Type & style
- Home type: SingleFamily
- Property subtype: Single Family Residence
Materials
- Cement Siding, Shingle Siding, Vinyl Siding
- Roof: Shingle
Condition
- Year built: 1909
Utilities & green energy
- Sewer: Public Sewer
- Water: Public
Community & HOA
Community
- Security: Smoke Detector(s)
Location
- Region: Waterloo
Financial & listing details
- Price per square foot: $103/sqft
- Tax assessed value: $115,330
- Annual tax amount: $2,353
- Date on market: 10/23/2026
- Cumulative days on market: 2 days
- Road surface type: Concrete
Estimated market value
$124,700
$104,000 - $145,000
$1,024/mo
Price history
| Date | Event | Price |
|---|---|---|
| 10/23/2026 | Listed for sale | $149,900$103/sqft |
Source:  Northeast Iowa Regional BOR as distributed by MLS GRID #20265197 Report a problem | ||
Public tax history
| Year | Property taxes | Tax assessment |
|---|---|---|
| 2025 | $1,289 -2.1% | $115,330 +38.4% |
| 2024 | $1,316 -9.4% | $83,330 |
| 2023 | $1,453 +2.9% | $83,330 +11.1% |
| 2022 | $1,412 -2.9% | $75,020 |
| 2021 | $1,455 +2% | $75,020 +3% |
| 2020 | $1,427 +3.1% | $72,830 |
| 2019 | $1,384 +1% | $72,830 +3.9% |
| 2018 | $1,371 -0.1% | $70,100 -0.2% |
| 2017 | $1,372 -8.8% | $70,220 -6.3% |
| 2016 | $1,504 | $74,980 |
| 2015 | $1,504 +8.7% | $74,980 +6.5% |
| 2014 | $1,384 -13.9% | $70,400 -14.2% |
| 2012 | $1,608 +4.4% | $82,030 +7.7% |
| 2011 | $1,541 +3.3% | $76,200 +2.5% |
| 2010 | $1,492 +2.8% | $74,370 |
| 2009 | $1,451 +2.2% | $74,370 |
| 2008 | $1,420 +1.7% | $74,370 +7% |
| 2007 | $1,397 -0.5% | $69,500 |
| 2006 | $1,404 +11.7% | $69,500 |
| 2005 | $1,257 +5.8% | $69,500 +31.2% |
| 2003 | $1,188 +1.7% | $52,970 |
| 2002 | $1,168 +10.7% | $52,970 +18% |
| 2001 | $1,055 | $44,890 |
Find assessor info on the county website
Monthly payment
Est. payment
Payment breakdown
Explore the cost of this home by adjusting the details. Changes won't be saved.Climate risks
Neighborhood: 50703
Nearby schools
Schools provided by the listing agent
- Elementary: Highland Elementary
- Middle: George Washington Carver Academy
- High: East High
Source: Northeast Iowa Regional BOR as distributed by MLS GRID. This data may not be complete. We recommend contacting the local school district to confirm school assignments for this home.
- $129,6003 bd2 ba1.9k sqft1146 Independence Ave, Waterloo, IA 50703Off Market
- $183,3004 bd2 ba2.2k sqft1158 Independence Ave, Waterloo, IA 50703Off Market
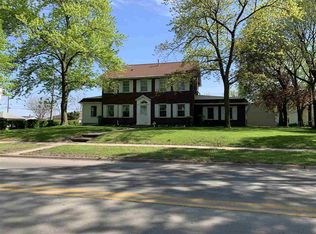
- $133,5003 bd1 ba1.6k sqft1140 Independence Ave, Waterloo, IA 50703Off Market
- $121,0003 bd1 ba1.1k sqft1136 Independence Ave, Waterloo, IA 50703Off Market
Similar homes
- $142,9003 bd2 ba1.5k sqft1228 Lyon Ave, Waterloo, IA 50702For Sale
 MLS ID #20265130, Haley Andersen, Structure Real Estate. Northeast Iowa Regional BOR as distributed by MLS GRID
- $149,9994 bd2 ba1.6k sqft510 Courtland St, Waterloo, IA 50703For Sale
 MLS ID #20264107, Scott Norris, Fischels Residential Group. Northeast Iowa Regional BOR as distributed by MLS GRID
- $139,9005 bd2 ba1.6k sqft235 Denver St, Waterloo, IA 50701For Sale
 MLS ID #20265175, Michelle L Miller, Oakridge Real Estate. Northeast Iowa Regional BOR as distributed by MLS GRID
- $169,9003 bd1 ba1.2k sqft813 Bourland Ave, Waterloo, IA 50702For Sale
 MLS ID #20265166, Christopher Fischels, Fischels Commercial Group. Northeast Iowa Regional BOR as distributed by MLS GRID
