SPACE, STYLE & A 4-CAR GARAGE — THIS ONE HAS IT ALL! Looking for room to spread out? Welcome to this spacious 5-bedroom Evansdale home featuring a classic brick exterior and room for everyone! The main level offers two separate living rooms, providing plenty of space to relax, entertain, or create the perfect hangout. Downstairs, you'll find a family room with a wet bar, plus an additional bedroom with an egress window—ideal for guests, a home office, or extra flexibility. Enjoy fresh updates, including new carpet, new countertops, and a new roof, along with an HVAC/furnace system approximately 5 years old. Need garage space? You'll love the 4-car garage with a separate workshop area in the back—perfect for hobbies, projects, tools, and extra storage. Out back, a large deck is ready for summer cookouts, outdoor gatherings, and relaxing evenings. With 5 bedrooms, 1 full bath, and 2 half baths, there's plenty of room to make this home your own. Conveniently located near a grocery store and elementary/middle school, this property combines generous living space, practical updates, and everyday convenience. Five bedrooms. Two main-level living rooms. A downstairs wet bar. Classic brick exterior. A 4-car garage with workshop space. Homes with this much space and garage potential don't come along every day! Don't just scroll past this one—schedule your private showing today and discover everything this Evansdale home has to offer!
For sale
$229,000
523 E End Ave, Evansdale, IA 50707
5beds
2,190sqft
Single Family Residence
Built in 1941
0.28 Acres Lot
$222,600 Zestimate®
$105/sqft
$-- HOA
What's special
Classic brick exteriorNew carpetNew roofNew countertops
- 1 day
- 114
- 6
Zillow last checked:
Listing updated:
Listed by:
Justin L Finn 319-939-0084,
Four Seasons Realtors
Source: Northeast Iowa Regional BOR as distributed by MLS GRID,MLS#: 20265207
Facts & features
Interior
Bedrooms & bathrooms
- Bedrooms: 5
- Bathrooms: 3
- Full bathrooms: 1
- 1/2 bathrooms: 2
Rooms
- Room types: Bonus Room, Lwr Level Family Room
Heating
- Forced Air
Cooling
- Ceiling Fan(s), Central Air
Appliances
- Included: Refrigerator, Gas Water Heater
- Laundry: Lower Level
Features
- Ceiling Fan(s), Wet Bar
- Doors: Sliding Doors
- Basement: Partially Finished
- Has fireplace: No
- Fireplace features: None
Interior area
- Total interior livable area: 2,190 sqft
- Finished area below ground: 695
Property
Parking
- Total spaces: 4
- Parking features: Detached Garage, Garage Door Opener, Oversized, Workshop in Garage
- Carport spaces: 4
Features
- Patio & porch: Deck
Lot
- Size: 0.28 Acres
- Dimensions: 60.00 x 200.00
Details
- Parcel number: 891232405022
- Zoning: R-1
- Special conditions: Standard
Construction
Type & style
- Home type: SingleFamily
- Property subtype: Single Family Residence
Materials
- Brick
- Roof: Shingle
Condition
- Year built: 1941
Utilities & green energy
- Sewer: Public Sewer
- Water: Public
Community & HOA
Location
- Region: Evansdale
Financial & listing details
- Price per square foot: $105/sqft
- Tax assessed value: $180,830
- Annual tax amount: $2,581
- Date on market: 10/23/2026
- Cumulative days on market: 2 days
- Road surface type: Concrete, Paved
Estimated market value
$222,600
$211,000 - $234,000
$1,584/mo
Price history
| Date | Event | Price |
|---|---|---|
| 10/23/2026 | Listed for sale | $229,000+60.1%$105/sqft |
Source:  Northeast Iowa Regional BOR as distributed by MLS GRID #20265207 Report a problem | ||
| 7/1/2013 | Sold | $143,000$65/sqft |
Source: Public Record Report a problem | ||
Public tax history
| Year | Property taxes | Tax assessment |
|---|---|---|
| 2025 | $2,542 +12.5% | $180,830 +7.7% |
| 2024 | $2,259 +12.6% | $167,880 |
| 2023 | $2,005 +8.2% | $167,880 +30.1% |
| 2022 | $1,853 +0.2% | $129,040 |
| 2021 | $1,848 +0.9% | $129,040 +7.7% |
| 2020 | $1,832 -7.4% | $119,790 |
| 2019 | $1,979 +4.3% | $119,790 |
| 2018 | $1,898 +0% | $119,790 |
| 2017 | $1,898 +4.4% | $119,790 +3.6% |
| 2016 | $1,818 | $115,590 |
| 2015 | $1,818 +8.7% | $115,590 +5.2% |
| 2014 | $1,672 -5.8% | $109,910 -4.9% |
| 2012 | $1,775 +10% | $115,590 |
| 2011 | $1,615 +2.3% | $115,590 +7.8% |
| 2010 | $1,578 +3.3% | $107,180 |
| 2009 | $1,527 +16% | $107,180 |
| 2008 | $1,316 +2.3% | $107,180 +21.8% |
| 2007 | $1,287 -0.3% | $88,030 |
| 2006 | $1,292 -5.7% | $88,030 |
| 2005 | $1,370 +6.3% | $88,030 +12.3% |
| 2003 | $1,289 +0.6% | $78,400 |
| 2002 | $1,281 +10.4% | $78,400 +18% |
| 2001 | $1,160 | $66,440 |
Find assessor info on the county website
Monthly payment
Est. payment
Payment breakdown
Explore the cost of this home by adjusting the details. Changes won't be saved.Climate risks
Neighborhood: 50707
Nearby schools
Schools provided by the listing agent
- Elementary: Poyner
- Middle: Bunger
- High: East High
Source: Northeast Iowa Regional BOR as distributed by MLS GRID. This data may not be complete. We recommend contacting the local school district to confirm school assignments for this home.
Similar homes
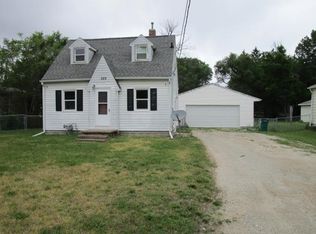
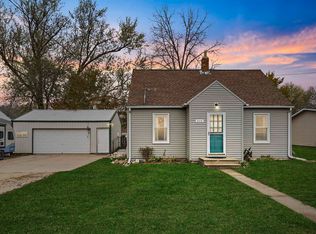
- $225,0004 bd2 ba1.6k sqft542 Home Acres Ave, Evansdale, IA 50707For Sale
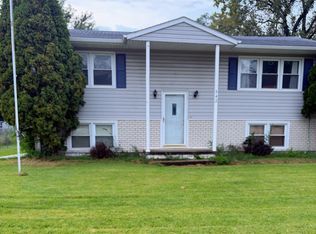 MLS ID #20264434, Brianna L Weekley, Realty ONE Group Movement. Northeast Iowa Regional BOR as distributed by MLS GRID
- $229,9003 bd2 ba2.1k sqft126 N Roosevelt Rd, Evansdale, IA 50707For Sale
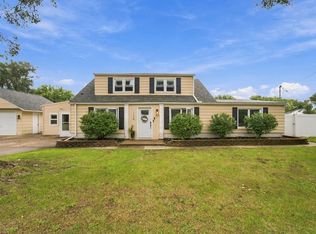 MLS ID #20264667, Rachel Iverson, Oakridge Real Estate. Northeast Iowa Regional BOR as distributed by MLS GRID
- $189,9004 bd1 ba1.4k sqft326 Wema Ave, Evansdale, IA 50707For Sale
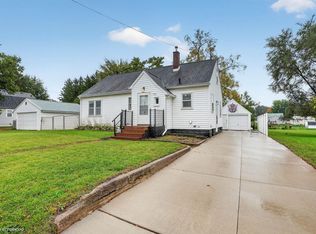 MLS ID #20265059, Debra J Metcalf, Oakridge Real Estate. Northeast Iowa Regional BOR as distributed by MLS GRID
- $246,0002 bd2 ba1.6k sqft562 Jones Rd, Evansdale, IA 50707For Sale
 MLS ID #20264239, Jami James, Century 21 Signature RE- Waverly. Northeast Iowa Regional BOR as distributed by MLS GRID
