Some homes hold more than belongings—they hold generations of memories. Built in 1976, this one-owner ranch is ready to welcome its next chapter. Ahead of its time, this solid, sprawling home offers a layout with lasting appeal. With 1,886 square feet on the main level, two separate living areas, and both a formal dining room and breakfast nook, there’s room to gather, space for independence, and flexibility as needs change. Three bedrooms and 1.5 baths complete the main level, while a stone fireplace brings warmth and character to the family room. An attached garage adds everyday convenience, and a lower-level workshop provides space for projects, hobbies, and creative pursuits. A brand-new roof and radon mitigation system installed before closing are valuable improvements. The home has also been pre-inspected to provide buyers with peace of mind and is being sold in as-is condition. Set in a prime location, this home offers the opportunity to appreciate its original character while bringing your own vision to its next chapter. Nearly five decades of memories have shaped its story. Now there’s room to begin yours.
For sale
$343,900
2518 Pleasant Dr, Cedar Falls, IA 50613
3beds
2,386sqft
Single Family Residence
Built in 1976
0.36 Acres Lot
$330,800 Zestimate®
$144/sqft
$-- HOA
What's special
Formal dining roomThree bedroomsBreakfast nookSolid sprawling home
- 1 day
- 659
- 23
Zillow last checked:
Listing updated:
Listed by:
Kelsey A Jorgensen 319-939-1991,
Vine Valley Real Estate
Source: Northeast Iowa Regional BOR as distributed by MLS GRID,MLS#: 20265192
Facts & features
Interior
Bedrooms & bathrooms
- Bedrooms: 3
- Bathrooms: 2
- Full bathrooms: 1
- 1/2 bathrooms: 1
Heating
- Forced Air
Cooling
- Central Air
Appliances
- Included: Dishwasher, Free-Standing Range, Refrigerator
- Laundry: 1st Floor, Laundry Room
Features
- Basement: Partially Finished
- Has fireplace: Yes
- Fireplace features: One, Wood Burning
Interior area
- Total interior livable area: 2,386 sqft
- Finished area below ground: 500
Property
Parking
- Total spaces: 2
- Parking features: Attached Garage
- Has attached garage: Yes
- Carport spaces: 2
Features
- Patio & porch: Covered
Lot
- Size: 0.36 Acres
- Dimensions: 119x130
Details
- Parcel number: 89131735500901
- Zoning: R-1
- Special conditions: Standard
Construction
Type & style
- Home type: SingleFamily
- Property subtype: Single Family Residence
Materials
- Vinyl Siding
- Roof: Shingle,Asphalt
Condition
- Year built: 1976
Utilities & green energy
- Sewer: Public Sewer
- Water: Public
Community & HOA
Community
- Subdivision: TILTONS ADDITION
Location
- Region: Cedar Falls
Financial & listing details
- Price per square foot: $144/sqft
- Tax assessed value: $378,750
- Annual tax amount: $5,686
- Date on market: 10/23/2026
- Road surface type: Concrete
Estimated market value
$330,800
$314,000 - $347,000
$1,952/mo
Price history
| Date | Event | Price |
|---|---|---|
| 10/23/2026 | Listed for sale | $343,900$144/sqft |
Source:  Northeast Iowa Regional BOR as distributed by MLS GRID #20265192 Report a problem | ||
Public tax history
| Year | Property taxes | Tax assessment |
|---|---|---|
| 2025 | $5,332 +1% | $378,750 +6.6% |
| 2024 | $5,281 +12.2% | $355,280 |
| 2023 | $4,709 -1.2% | $355,280 +34.6% |
| 2022 | $4,764 +3.8% | $263,940 |
| 2021 | $4,592 +2.1% | $263,940 +3.4% |
| 2020 | $4,497 -1.6% | $255,200 |
| 2019 | $4,568 +0.3% | $255,200 |
| 2018 | $4,555 0% | $255,200 |
| 2017 | $4,556 +4.6% | $255,200 |
| 2016 | $4,356 | $255,200 |
| 2015 | $4,356 +10.3% | $255,200 +8.5% |
| 2014 | $3,948 -4.3% | $235,180 -4.1% |
| 2012 | $4,126 +6.8% | $245,190 |
| 2011 | $3,864 +1.5% | $245,190 +6.3% |
| 2010 | $3,808 +4.1% | $230,580 |
| 2009 | $3,658 +2% | $230,580 |
| 2008 | $3,588 +3.4% | $230,580 +7% |
| 2007 | $3,469 -1.7% | $215,490 |
| 2006 | $3,529 +7.6% | $215,490 |
| 2005 | $3,280 +2.3% | $215,490 +27.4% |
| 2003 | $3,206 +0.8% | $169,080 |
| 2002 | $3,180 +7.9% | $169,080 +18% |
| 2001 | $2,947 | $143,290 |
Find assessor info on the county website
Monthly payment
Est. payment
Payment breakdown
Explore the cost of this home by adjusting the details. Changes won't be saved.Climate risks
Neighborhood: 50613
Nearby schools
Schools provided by the listing agent
- Elementary: Cedar Heights Elementary
- Middle: Peet Junior High
- High: Cedar Falls High
Source: Northeast Iowa Regional BOR as distributed by MLS GRID. This data may not be complete. We recommend contacting the local school district to confirm school assignments for this home.
Similar homes
- $319,9003 bd2 ba1.9k sqft3110 Alameda St, Cedar Falls, IA 50613For Sale
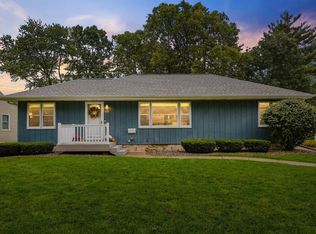 MLS ID #20264729, Justin Reuter, Oakridge Real Estate. Northeast Iowa Regional BOR as distributed by MLS GRID
- $379,9004 bd4 ba3.1k sqft1815 Erik Rd, Cedar Falls, IA 50613For Sale
 MLS ID #20265217, Troy A Olson, Oakridge Real Estate. Northeast Iowa Regional BOR as distributed by MLS GRID
- $249,0003 bd3 ba2.9k sqft2017 W 4th St, Cedar Falls, IA 50613For Sale
 MLS ID #20265145, Jennifer Lakin, Structure Real Estate. Northeast Iowa Regional BOR as distributed by MLS GRID
- $265,0004 bd3 ba2.4k sqft909 Barnett Dr, Cedar Falls, IA 50613For Sale
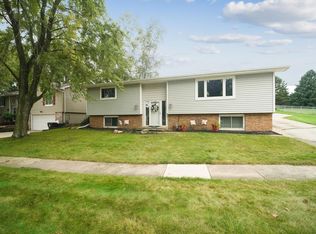 MLS ID #20265118, Jeffrey Hagel, Jeff Hagel Real Estate. Northeast Iowa Regional BOR as distributed by MLS GRID
