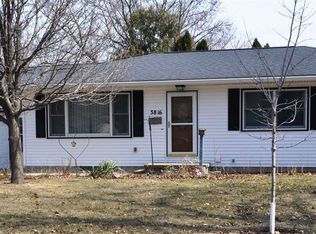
This great ranch home would be perfect for a first time buyer, or to add to your rental portfolio! Many of the bigger ticket improvements have been recently completed! Featuring a new roof, new vinyl siding, new MidAmerica Basement sump pump system, new radon mitigation system (2025), newer furnace and AC (2022), and replacement windows. Very efficient layout with 3 bedrooms, all with oak floors, and all on the main level. The kitchen includes a breakfast nook, stove, cooktop, and refrigerator. The bath features a tub/shower. The lower level is partially finished, and where you'll find the laundry, with washer and dryer included! You'll like the attached garage and ample off street parking! The back yard includes a concrete patio for those evening BBQ's!
For sale
$185,000
3810 Clearview Dr, Cedar Falls, IA 50613
3beds
1,256sqft
Single Family Residence
Built in 1959
10,454 Square Feet Lot
$180,800 Zestimate®
$147/sqft
$-- HOA
What's special
Efficient layoutAmple off street parkingReplacement windowsAttached garageNew vinyl sidingNew roofStove cooktop and refrigerator
- 6 hours
- 337
- 31
Zillow last checked:
Listing updated:
Listed by:
Dan T Berregaard 319-269-1549,
Oakridge Real Estate,
Elijah R Berregaard 319-269-7834,
Oakridge Real Estate
Source: Northeast Iowa Regional BOR as distributed by MLS GRID,MLS#: 20265163
Facts & features
Interior
Bedrooms & bathrooms
- Bedrooms: 3
- Bathrooms: 1
- Full bathrooms: 1
Heating
- Forced Air
Cooling
- Central Air
Appliances
- Included: Built-In Oven, Cooktop, Dryer, Refrigerator, Washer, Gas Water Heater, Water Softener Owned
- Laundry: Lower Level
Features
- Ceiling Fan(s)
- Flooring: Hardwood
- Basement: Block,Interior Entry,Floor Drain,Radon Mitigation System,Partially Finished
- Has fireplace: No
- Fireplace features: None
Interior area
- Total interior livable area: 1,256 sqft
- Finished area below ground: 400
Video & virtual tour
Property
Parking
- Total spaces: 1
- Parking features: Attached Garage, Garage Door Opener
- Has attached garage: Yes
- Carport spaces: 1
Features
- Patio & porch: Patio
Lot
- Size: 10,454 Square Feet
- Dimensions: 85x130
Details
- Parcel number: 891319429024
- Zoning: R-1
- Special conditions: Standard
Construction
Type & style
- Home type: SingleFamily
- Architectural style: Ranch
- Property subtype: Single Family Residence
Materials
- Brk Accent, Vinyl Siding
- Roof: Shingle
Condition
- Year built: 1959
Utilities & green energy
- Sewer: Public Sewer
- Water: Public
Community & HOA
Community
- Security: Smoke Detector(s)
- Subdivision: TUCSON HEIGHTS ADDITION
Location
- Region: Cedar Falls
Financial & listing details
- Price per square foot: $147/sqft
- Tax assessed value: $170,690
- Annual tax amount: $2,562
- Date on market: 10/22/2026
- Road surface type: Concrete
Estimated market value
$180,800
$163,000 - $197,000
$1,299/mo
Price history
| Date | Event | Price |
|---|---|---|
| 10/22/2026 | Listed for sale | $185,000+72.1%$147/sqft |
Source:  Northeast Iowa Regional BOR as distributed by MLS GRID #20265163 Report a problem | ||
| 4/12/2007 | Sold | $107,500+5.4%$86/sqft |
Source: Public Record Report a problem | ||
| 4/7/2005 | Sold | $102,000$81/sqft |
Source: Public Record Report a problem | ||
Public tax history
| Year | Property taxes | Tax assessment |
|---|---|---|
| 2025 | $2,474 +2.9% | $170,690 +11% |
| 2024 | $2,404 +2% | $153,750 |
| 2023 | $2,357 -1.2% | $153,750 +20.4% |
| 2022 | $2,385 +5.4% | $127,680 |
| 2021 | $2,263 +2% | $127,680 +5% |
| 2020 | $2,219 -1.4% | $121,550 |
| 2019 | $2,251 +0.2% | $121,550 |
| 2018 | $2,246 +0% | $121,550 |
| 2017 | $2,246 +4.6% | $121,550 |
| 2016 | $2,148 | $121,550 |
| 2015 | $2,148 +5.1% | $121,550 +3.8% |
| 2014 | $2,044 +3.7% | $117,140 |
| 2012 | $1,971 +4.7% | $117,140 |
| 2011 | $1,883 +1.5% | $117,140 +4.2% |
| 2010 | $1,856 +4.1% | $112,400 |
| 2009 | $1,783 +2% | $112,400 |
| 2008 | $1,749 +3.4% | $112,400 +7% |
| 2007 | $1,691 -1.7% | $105,040 |
| 2006 | $1,720 -1.1% | $105,040 |
| 2005 | $1,739 +2.3% | $105,040 +17.2% |
| 2003 | $1,700 +5% | $89,640 |
| 2002 | $1,618 +8.3% | $89,640 +18% |
| 2001 | $1,495 | $75,960 |
Find assessor info on the county website
Monthly payment
Est. payment
Payment breakdown
Explore the cost of this home by adjusting the details. Changes won't be saved.Climate risks
Neighborhood: 50613
Nearby schools
Schools provided by the listing agent
- Elementary: Orchard Hill Elementary
- Middle: Peet Junior High
- High: Cedar Falls High
Source: Northeast Iowa Regional BOR as distributed by MLS GRID. This data may not be complete. We recommend contacting the local school district to confirm school assignments for this home.

Similar homes
- $149,9004 bd1 ba1.3k sqft1209 Main St, Cedar Falls, IA 50613For Sale
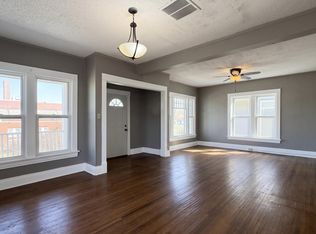 MLS ID #20265153, Derick S Rogers, Caliber Group Prop Mgmt Co.. Northeast Iowa Regional BOR as distributed by MLS GRID
- $169,9002 bd1 ba1k sqft1104 Madison St, Cedar Falls, IA 50613For Sale
 MLS ID #20265083, Justin Reuter, Oakridge Real Estate. Northeast Iowa Regional BOR as distributed by MLS GRID
- $204,9003 bd2 ba1.3k sqft1264 Deloris Dr, Waterloo, IA 50701For Sale
 MLS ID #20265174, Karmen R Schwake, Oakridge Real Estate. Northeast Iowa Regional BOR as distributed by MLS GRID
- $210,0002 bd2 ba1.8k sqft1703 Madison St, Cedar Falls, IA 50613For Sale
 MLS ID #20265070, Tayler Renner, Oakridge Real Estate. Northeast Iowa Regional BOR as distributed by MLS GRID
