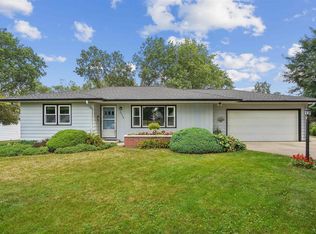
Welcome to this well-maintained ranch-style home offering 3 bedrooms, 1.75 bathrooms, and 1,496 finished square feet. The main level features comfortable living spaces filled with natural light, while the finished lower level provides additional space ideal for a family room, recreation area, home office, or entertaining. Following hail damage, the entire roofs on both the house and detached two-stall garage were replaced in August 2026. The affected portions of the siding were replaced in September 2026. Situated on a spacious 9,522-square-foot lot, the property offers plenty of room for relaxing, gardening, and outdoor gatherings. The detached two-stall garage adds convenient parking and storage. Located in a quiet Waterloo neighborhood with convenient access to shopping, dining, parks, and other local amenities, this home is ready for its next owner.
For sale
$205,000
1720 Upton Ave, Waterloo, IA 50701
3beds
1,496sqft
Single Family Residence
Built in 1957
9,583 Square Feet Lot
$197,600 Zestimate®
$137/sqft
$-- HOA
What's special
Well-maintained ranch-style home
- 3 days
- 606
- 29
Zillow last checked:
Listing updated:
Listed by:
Elvia E Macias 319-493-1345,
Vine Valley Real Estate
Source: Northeast Iowa Regional BOR as distributed by MLS GRID,MLS#: 20264286
Facts & features
Interior
Bedrooms & bathrooms
- Bedrooms: 3
- Bathrooms: 2
- Full bathrooms: 1
Rooms
- Room types: Lwr Level Family Room
Other
- Level: Upper
Other
- Level: Main
Other
- Level: Lower
Heating
- Forced Air, Natural Gas
Cooling
- Central Air
Appliances
- Included: Appliances Negotiable
- Laundry: Laundry Room, Lower Level
Features
- Ceiling Fan(s)
- Basement: Block,Concrete,Interior Entry,Floor Drain,Partially Finished
- Has fireplace: No
- Fireplace features: None
Interior area
- Total interior livable area: 1,496 sqft
- Finished area below ground: 500
Property
Parking
- Total spaces: 2
- Parking features: Detached Garage
- Carport spaces: 2
Features
- Fencing: Fenced
Lot
- Size: 9,583 Square Feet
- Dimensions: 138 x 69
- Features: Corner Lot
Details
- Parcel number: 891321183008
- Zoning: R-1
- Special conditions: Standard
Construction
Type & style
- Home type: SingleFamily
- Property subtype: Single Family Residence
Materials
- Vinyl Siding
- Roof: Asphalt
Condition
- Year built: 1957
Utilities & green energy
- Sewer: Public Sewer
- Water: Public
Community & HOA
Community
- Security: Smoke Detector(s)
- Subdivision: HILLCREST FOURTH ADDITION
Location
- Region: Waterloo
Financial & listing details
- Price per square foot: $137/sqft
- Tax assessed value: $170,010
- Annual tax amount: $3,172
- Date on market: 9/5/2026
- Cumulative days on market: 4 days
- Road surface type: Concrete, Hard Surface Road
Estimated market value
$197,600
$188,000 - $207,000
$1,606/mo
Price history
| Date | Event | Price |
|---|---|---|
| 9/5/2026 | Listed for sale | $205,000+73.9%$137/sqft |
Source:  Northeast Iowa Regional BOR as distributed by MLS GRID #20264286 Report a problem Northeast Iowa Regional BOR as distributed by MLS GRID #20264286 Report a problem | ||
| 2/3/2017 | Sold | $117,850-3.4%$79/sqft |
Source: Northeast Iowa Regional BOR as distributed by MLS GRID #20165508 Report a problem | ||
| 1/4/2017 | Pending sale | $122,000$82/sqft |
Source: Oakridge Realtors #20165508 Report a problem | ||
| 12/1/2016 | Price change | $122,000-2.4%$82/sqft |
Source: Oakridge Realtors #20165508 Report a problem | ||
| 9/28/2016 | Price change | $125,000-3.8%$84/sqft |
Source: Oakridge Realtors #20165508 Report a problem | ||
| 9/17/2016 | Listed for sale | $129,900$87/sqft |
Source: Oakridge Realtors #20165508 Report a problem | ||
Public tax history
| Year | Property taxes | Tax assessment |
|---|---|---|
| 2025 | $3,116 +8.7% | $170,010 +10.5% |
| 2024 | $2,866 +8.2% | $153,860 |
| 2023 | $2,649 +2.8% | $153,860 +18.8% |
| 2022 | $2,577 +5.9% | $129,510 |
| 2021 | $2,433 +1.8% | $129,510 +11.6% |
| 2020 | $2,389 -8.4% | $116,030 |
| 2019 | $2,608 +1.9% | $116,030 |
| 2018 | $2,559 0% | $116,030 +1.1% |
| 2017 | $2,560 +6.4% | $114,790 |
| 2016 | $2,406 | $114,790 |
| 2015 | $2,406 +5.9% | $114,790 +4.6% |
| 2014 | $2,272 -6.2% | $109,780 -4.4% |
| 2012 | $2,423 +12% | $114,790 |
| 2011 | $2,163 +3.3% | $114,790 +10% |
| 2010 | $2,094 +2.8% | $104,380 |
| 2009 | $2,037 +2.2% | $104,380 |
| 2008 | $1,993 +1.7% | $104,380 +7% |
| 2007 | $1,960 -0.5% | $97,550 |
| 2006 | $1,970 +10.6% | $97,550 |
| 2005 | $1,782 +5.8% | $97,550 +29.9% |
| 2003 | $1,684 +1.7% | $75,080 |
| 2002 | $1,656 +10.7% | $75,080 +18% |
| 2001 | $1,496 | $63,620 |
Find assessor info on the county website
Monthly payment
Est. payment
Payment breakdown
Explore the cost of this home by adjusting the details. Changes won't be saved.Climate risks
Neighborhood: 50701
Nearby schools
Schools provided by the listing agent
- Elementary: Fred Becker Elementary
- Middle: Central Intermediate
- High: East High
Source: Northeast Iowa Regional BOR as distributed by MLS GRID. This data may not be complete. We recommend contacting the local school district to confirm school assignments for this home.
Similar homes
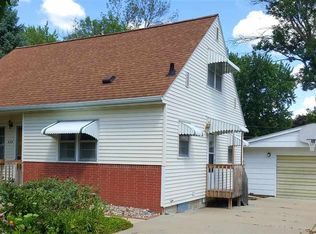
- $189,9003 bd1 ba1.3k sqft1412 Pleasant Valley Dr, Waterloo, IA 50701For Sale
 MLS ID #20264283, Kara Bartels, RE/MAX Alliance. Northeast Iowa Regional BOR as distributed by MLS GRID
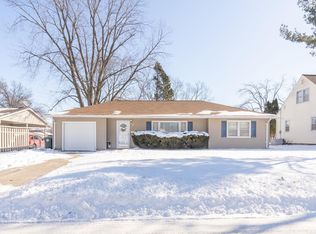
 - $193,0003 bd1 ba1.3k sqft1019 Fleur Dr, Waterloo, IA 50701For Sale
 MLS ID #20264291, Marguerite T Pircer, Re/Max Concepts. Northeast Iowa Regional BOR as distributed by MLS GRID
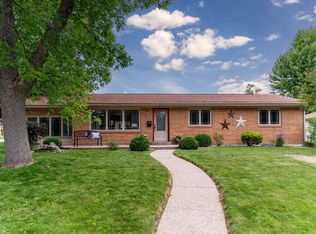
 - $199,9003 bd2 ba1.8k sqft232 Zelmar Dr, Waterloo, IA 50701For Sale
 MLS ID #20263701, Michael J Rotsaert, Re/Max Concepts. Northeast Iowa Regional BOR as distributed by MLS GRID
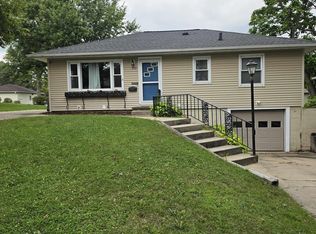
 - $224,9002 bd2 ba1.5k sqft3236 Midway Dr, Waterloo, IA 50701For Sale
 MLS ID #20264126, Amy Wienands, AWRE, EXP Realty, LLC. Northeast Iowa Regional BOR as distributed by MLS GRID
