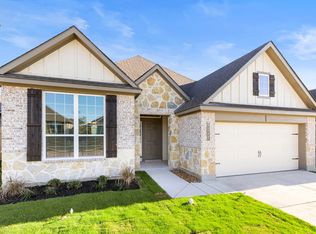
The beauty of this home goes well beyond the eye-catching façade. A large, open living room flows seamlessly into your dining area and large kitchen. Featuring a powder room on the first floor, your guests will enjoy their privacy without having to use a shared bathroom. Head upstairs where you’ll find three bedrooms and a shared game room space for all your loved ones to enjoy. Home includes granite countertops throughout, wood cabinetry, ceramic tile in baths and utility. Primary suite includes a separate shower garden tub and large walk-in closet with built-ins. Everything about this home delivers style, craftsmanship, and spaciousness.
Closed
Price Unknown
7666 Muir Wood Loop, Anderson, TX 77830
4beds
2,665sqft
Single Family Residence
Built in 2025
1.57 Acres Lot
$481,800 Zestimate®
$--/sqft
$3,255 Estimated rent
Home value
$481,800
Estimated sales range
Not available
$3,255/mo
Zestimate® history
Loading...
Owner options
List your home for rent
$3,255/mo
Rent Zestimate®
Find your next renter with Zillow Rental Manager. Plus, with online applications, you can quickly screen prospective tenants – for free.
Learn more$3,255/mo
Rent Zestimate®
Refinance and save
$850/mo
Est. payment
Refinancing to a lower rate could help reduce your monthly payments and save thousands over the life of the loan.
See today's rates$850/mo
Est. payment
Explore your selling options
Work with a Zillow partner agent
Leverage their expertise and Zillow's premium Showcase listings to get your home seen by more buyers.
Get startedList with your own agent
Get your home in front of millions of buyers by listing it on Zillow.
Learn how to do itSell it yourself
Take full control of how buyers see your home on Zillow by listing For Sale by Owner (FSBO).
List your homeWhat's special
Zillow last checked:
Listing updated:
Listed by:
Douglas French TREC #0610100 979-224-0008,
Stylecraft Brokerage, LLC
Bought with:
Amanda Payne, TREC #0526514
Real Broker, LLC
, TREC #null
Source: BCSMLS,MLS#: 25012833 Originating MLS: Bryan College Station Regional AOR
Originating MLS: Bryan College Station Regional AORFacts & features
Interior
Bedrooms & bathrooms
- Bedrooms: 4
- Bathrooms: 3
- Full bathrooms: 2
- 1/2 bathrooms: 1
Primary bedroom
- Level: Main
- Dimensions: 16'6" x 15'
Bedroom
- Level: Second
- Dimensions: 13' x 11'6"
Bedroom
- Level: Second
- Dimensions: 13' x 11'6"
Bedroom
- Level: Second
- Dimensions: 12' x 11'5"
Breakfast room nook
- Level: Main
- Dimensions: 10'6' x 11'
Game room
- Level: Second
- Dimensions: 19' x 15'
Living room
- Level: Main
- Dimensions: 19' x 16'
Study
- Level: Main
- Dimensions: 13' x 11'6"
Heating
- Central, Electric
Cooling
- Central Air, Ceiling Fan(s), Electric
Appliances
- Included: Electric Water Heater
Features
- Ceiling Fan(s), Programmable Thermostat
Interior area
- Total structure area: 2,665
- Total interior livable area: 2,665 sqft
Property
Parking
- Total spaces: 2
- Parking features: Attached, Garage
- Attached garage spaces: 2
Accessibility
- Accessibility features: None
Features
- Levels: Two
- Stories: 2
Lot
- Size: 1.57 Acres
Details
- Parcel number: R77235
Construction
Type & style
- Home type: SingleFamily
- Property subtype: Single Family Residence
Condition
- Under Construction
- New construction: Yes
- Year built: 2025
Details
- Builder name: Stylecraft
Utilities & green energy
- Water: Public
- Utilities for property: Septic Available, Water Available
Green energy
- Energy efficient items: Thermostat
- Indoor air quality: Ventilation
Community & neighborhood
Location
- Region: Anderson
- Subdivision: Other
HOA & financial
HOA
- Has HOA: Yes
- HOA fee: $850 annually
- Amenities included: Maintenance Grounds, Management
- Services included: Common Area Maintenance, Association Management
Price history
| Date | Event | Price |
|---|---|---|
| 4/20/2026 | Sold | -- |
Source:  BCSMLS #25012833 Report a problem BCSMLS #25012833 Report a problem | ||
| 3/27/2026 | Pending sale | $481,900$181/sqft |
Source: BCSMLS #25012833 Report a problem | ||
| 1/19/2026 | Price change | $481,900+0.1%$181/sqft |
Source: BCSMLS #25012833 Report a problem | ||
| 11/22/2025 | Price change | $481,500+0.2%$181/sqft |
Source:  Stylecraft Homes Report a problem Stylecraft Homes Report a problem | ||
| 8/4/2025 | Price change | $480,500-0.4%$180/sqft |
Source: Stylecraft Homes Report a problem | ||
| 6/24/2025 | Listed for sale | $482,300$181/sqft |
Source: Stylecraft Homes Report a problem | ||
Public tax history
| Year | Property taxes | Tax assessment |
|---|---|---|
| 2025 | $720 +5% | $53,450 |
| 2024 | $686 -1.4% | $53,450 |
| 2023 | $696 +12.8% | $53,450 +33.6% |
| 2022 | $617 | $40,000 |
Find assessor info on the county website
Neighborhood: 77830
Nearby schools
GreatSchools rating
- 8/10Anderson-Shiro Elementary SchoolGrades: PK-5Distance: 11.3 mi
- 7/10Anderson-Shiro Jr/Sr High SchoolGrades: 6-12Distance: 11.1 mi
Schools provided by the listing agent
- Middle: ,
- District: Anderson
Source: BCSMLS. This data may not be complete. We recommend contacting the local school district to confirm school assignments for this home.
Sell for more on Zillow
Get a Zillow Showcase℠ listing at no additional cost and you could sell for .
$481,800
2% more
+$9,636
With Zillow Showcase(estimated)
$491,436
- Texas
- Grimes County
- Anderson
- 77830
- 7666 Muir Wood Loop