
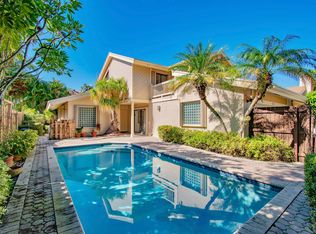
Welcome to 7666 Sierra Terrace W, the largest model available in the sought-after community of Sierra Del Mar East. Uniquely positioned on a prime lot with only one direct neighbor, this exceptional two-story residence offers 1,911 square feet of comfortable, private living in an unbeatable location just minutes from popular shopping, dining, and local houses of worship. The interior immediately impresses with dramatic vaulted ceilings and rich, genuine wood flooring throughout the main areas. At the center of the home is a beautifully updated kitchen featuring crisp white cabinetry, durable granite countertops, and seamless connectivity to the main entertaining spaces. The smart layout includes three bedrooms, two and a half tiled bathrooms, and a versatile, oversized loft on the second floor that overlooks the living room—perfect for a dedicated home office, reading retreat, or media area. Outside, your private oasis awaits with a dedicated swimming pool tucked along the side of the home, offering an ideal setting for relaxed outdoor living and weekend entertaining. Complete with full hurricane protection for ultimate peace of mind and an attached two-car garage, this move-in-ready property seamlessly combines premier space, modern updates, and everyday convenience with enhanced neighborhood privacy. Some photos have been enhanced.
For sale
$779,000
7666 SIERRA Terrace W, Boca Raton, FL 33433
3beds
1,911sqft
Townhouse
Built in 1980
5,319 Square Feet Lot
$749,800 Zestimate®
$408/sqft
$265/mo HOA
What's special
Beautifully updated kitchenThree bedroomsDurable granite countertopsAttached two-car garageDramatic vaulted ceilingsFull hurricane protectionCrisp white cabinetry
- 22 days
- 1,162
- 69
Likely to sell faster than
Zillow last checked:
Listing updated:
Listed by:
Joseph Shayowitz 561-299-0113,
LoKation
Source: BeachesMLS,MLS#: B26073343 Originating MLS: BeachesMLS
Originating MLS: BeachesMLSFacts & features
Interior
Bedrooms & bathrooms
- Bedrooms: 3
- Bathrooms: 3
- Full bathrooms: 2
- 1/2 bathrooms: 1
- Main level bathrooms: 2
- Main level bedrooms: 1
Primary bedroom
- Level: Main
- Area: 23904
- Dimensions: 144 X 166
Primary bedroom
- Level: Main
- Area: 23904
- Dimensions: 144 X 166
Bedroom 2
- Level: Main
- Area: 13420
- Dimensions: 110 X 122
Bedroom 2
- Level: Main
- Area: 13420
- Dimensions: 110 X 122
Bedroom 3
- Level: Main
- Area: 19591
- Dimensions: 137 X 143
Bedroom 3
- Level: Main
- Area: 19591
- Dimensions: 137 X 143
Dining room
- Level: Main
- Area: 18079
- Dimensions: 179 X 101
Dining room
- Level: Main
- Area: 18079
- Dimensions: 179 X 101
Foyer
- Level: Main
- Area: 64766
- Dimensions: 611 X 106
Foyer
- Level: Main
- Area: 64766
- Dimensions: 611 X 106
Other
- Level: Main
- Area: 382000
- Dimensions: 200 X 1910
Other
- Level: Main
- Area: 382000
- Dimensions: 200 X 1910
Kitchen
- Level: Main
- Area: 10320
- Dimensions: 86 X 120
Kitchen
- Level: Main
- Area: 10320
- Dimensions: 86 X 120
Living room
- Level: Main
- Area: 35856
- Dimensions: 216 X 166
Living room
- Level: Main
- Area: 35856
- Dimensions: 216 X 166
Heating
- Central, Electric
Cooling
- Central Air
Appliances
- Included: Dryer, Dishwasher, Electric Range, Electric Water Heater, Disposal, Microwave, Refrigerator, Water Heater, Washer
- Laundry: Laundry Tub
Features
- Wet Bar, Breakfast Area, Cathedral Ceiling(s), Dining Area, Separate/Formal Dining Room, Entrance Foyer, Eat-in Kitchen, Living/Dining Room, Custom Mirrors, Multiple En Suite Bathrooms, Pantry, Split Bedrooms, Vaulted Ceiling(s), Bar, Walk-In Closet(s)
- Flooring: Carpet, Ceramic Tile
- Has fireplace: No
Interior area
- Total structure area: 2,451
- Total interior livable area: 1,911 sqft
Video & virtual tour
Property
Parking
- Total spaces: 4
- Parking features: Attached Carport, Attached, Carport, Garage
- Attached garage spaces: 2
- Carport spaces: 2
- Covered spaces: 4
- Details: CarportSpaces:2.00
Accessibility
- Accessibility features: None
Features
- Levels: Two
- Stories: 2
- Exterior features: Garden, Lighting
- Has private pool: Yes
- Pool features: Pool/Spa Combo, Association
- Fencing: Fenced
- Has view: Yes
- View description: Garden, Pool
- Waterfront features: None
Lot
- Size: 5,319 Square Feet
- Features: Corner Lot, Sprinklers Automatic, < 1/4 Acre
Details
- Parcel number: 00424721030000160
- Zoning: AR
- Special conditions: Standard
- Other equipment: Intercom
Construction
Type & style
- Home type: Townhouse
- Property subtype: Townhouse
Materials
- Block
- Foundation: Concrete Perimeter
- Roof: Composition,Shingle
Condition
- Resale
- New construction: No
- Year built: 1980
Utilities & green energy
- Sewer: Public Sewer
- Water: Public
- Utilities for property: Cable Available, Sewer Available, Water Available
Community & HOA
Community
- Features: Home Owners Association
- Subdivision: SIERRA DEL MAR
HOA
- Has HOA: Yes
- Amenities included: Clubhouse, Pool
- Services included: Common Areas, Cable TV
- HOA fee: $265 monthly
Location
- Region: Boca Raton
Financial & listing details
- Price per square foot: $408/sqft
- Tax assessed value: $245,051
- Annual tax amount: $3,818
- Date on market: 9/7/2026
- Cumulative days on market: 23 days
- Listing terms: Cash,Conventional
Estimated market value
$749,800
$712,000 - $787,000
$4,591/mo
Price history
| Date | Event | Price |
|---|---|---|
| 9/7/2026 | Listed for sale | $779,000+87.7%$408/sqft |
Source:  BeachesMLS #B26073343 Report a problem BeachesMLS #B26073343 Report a problem | ||
| 11/3/2006 | Sold | $415,000+33.9%$217/sqft |
Source: Public Record Report a problem | ||
| 9/21/2004 | Sold | $310,000+40.9%$162/sqft |
Source: Public Record Report a problem | ||
| 2/1/2002 | Sold | $220,000$115/sqft |
Source: Public Record Report a problem | ||
Public tax history
| Year | Property taxes | Tax assessment |
|---|---|---|
| 2025 | $3,818 +3.2% | $238,609 +2.9% |
| 2024 | $3,700 +2.8% | $231,884 +3% |
| 2023 | $3,598 +1.3% | $225,130 +3% |
| 2022 | $3,551 +1.3% | $218,573 +3% |
| 2021 | $3,505 +1.6% | $212,207 +1.4% |
| 2020 | $3,449 +1.2% | $209,277 +2.3% |
| 2019 | $3,406 | $204,572 +1.9% |
| 2018 | $3,406 +5.3% | $200,758 +2.1% |
| 2017 | $3,236 +1.6% | $196,629 +2.1% |
| 2016 | $3,186 +0% | $192,585 +0.7% |
| 2015 | $3,185 -2.4% | $191,246 +0.8% |
| 2014 | $3,265 +1.6% | $189,728 +1.5% |
| 2013 | $3,213 +1.7% | $186,924 +1.7% |
| 2012 | $3,159 -5.2% | $183,799 -2.6% |
| 2011 | $3,331 -8.4% | $188,799 -6.9% |
| 2010 | $3,637 -2% | $202,799 -5.1% |
| 2009 | $3,709 -13% | $213,799 -19.8% |
| 2008 | $4,262 -24% | $266,732 -12.3% |
| 2007 | $5,605 +17.3% | $304,215 +17.1% |
| 2006 | $4,777 | $259,781 +3% |
| 2005 | -- | $252,215 +27.9% |
| 2004 | $2,184 +923.9% | $197,144 +10% |
| 2003 | $213 -93.3% | $179,144 +24.3% |
| 2002 | $3,192 +5% | $144,144 +5.9% |
| 2001 | $3,039 +8.4% | $136,144 +7.9% |
| 2000 | $2,804 +8.9% | $126,144 |
| 1999 | $2,575 | $126,144 |
Find assessor info on the county website
Monthly payment
Est. payment
Payment breakdown
Explore the cost of this home by adjusting the details. Changes won't be saved.Climate risks
Neighborhood: 33433
Nearby schools
Schools provided by the listing agent
- Elementary: Del Prado
- Middle: Omni
- High: Spanish River
Source: BeachesMLS. This data may not be complete. We recommend contacting the local school district to confirm school assignments for this home.
Similar homes
- $920,0003 bd2 ba1.8k sqft7658 SOLIMAR Circle, Boca Raton, FL 33433For Sale

 MLS ID #B26068295, Naomi Molavi, Scuttina Signature Real Estate. BeachesMLS
 - $849,0003 bd2 ba2.1k sqft21676 Club Villa Terrace, Boca Raton, FL 33433For Sale
 MLS ID #B26067658, Joanne Loud, Lang Realty/BR. BeachesMLS
 - $669,0003 bd2 ba2.6k sqft23, Boca Raton, FL 33433For Sale
 MLS ID #B26030128, Kenneth Markman, Epique Realty Inc.. BeachesMLS
 - $785,0003 bd3 ba2.8k sqft23309 WATER Circle, Boca Raton, FL 33486For Sale
 MLS ID #B26058473, Allison Felter-Mariani, Compass Florida LLC. BeachesMLS
 - $525,0002 bd3 ba1.8k sqftBoca Pines, Boca Raton, FL 33433For SaleMLS ID #B26074134, Paulina Alexandra Corzo PA, Compass Florida LLC. BeachesMLS
- $630,0003 bd3 ba2.2k sqft7848 Travlers Tree Drive, Boca Raton, FL 33433For SaleMLS ID #R11160571, Efstathios Kakiousis, EXP Realty LLC. BeachesMLS
- $839,9004 bd3 ba2.2k sqft9224 LAKE SERENA Drive, Boca Raton, FL 33496For SaleMLS ID #B26069130, Amanda Clark, William Raveis Real Estate. BeachesMLS
- $800,0003 bd3 ba2k sqft5642 Forest Oaks Terrace, Delray Beach, FL 33484For SaleMLS ID #B26077179, Paul Jay Saperstein, EXP Realty LLC. BeachesMLS
- $550,0003 bd3 ba1.7k sqft19914 VILLA LANTE Place, Boca Raton, FL 33434For SaleMLS ID #B26077219, Marcy Javor, Signature One Luxury Estates LLC. BeachesMLS
- $759,9004 bd3 ba2.4k sqft3331 NW 71st Street, Coconut Creek, FL 33073For SaleMLS ID #B26068464, David V Gunther, Atlantic Waterfront Properties. BeachesMLS
- $790,0003 bd2 ba1.3k sqft1207 SW 12th Avenue, Boca Raton, FL 33486For SaleMLS ID #B26038915, Ian M Greenen, Douglas Elliman Jupiter. BeachesMLS
- $689,0004 bd2 ba1.5k sqft11 FOREST HILLS Lane, Boca Raton, FL 33431For SaleMLS ID #B26060826, Ave Horowitz, RARE Real Estate. BeachesMLS
- $799,9993 bd2 ba2k sqft3947 NW 22ND Street, Coconut Creek, FL 33066For SaleMLS ID #B26060387, Miguel Rodriguez, RE/MAX Concierge. BeachesMLS
- $719,9003 bd2 ba1.8k sqft257 SW 5th Street, Boca Raton, FL 33432For SaleMLS ID #B26008010, Paula J Catino, RE/MAX Services. BeachesMLS
- $874,9003 bd3 ba1.6k sqft1257 NW 7TH Street, Boca Raton, FL 33486For SaleMLS ID #B26061586, Christina Nina Pechonis, Ryan Critch Real Estate. BeachesMLS
- $769,9993 bd2 ba1.8k sqft905 SE 13TH Court, Deerfield Beach, FL 33441For SaleMLS ID #B26072268, Marisa L DiLenge, Realty 100. BeachesMLS
- $795,0004 bd3 ba2.7k sqft6702 NW 80th Manor, Parkland, FL 33067For SaleMLS ID #B26044439, Gregory M Sullivan, ByOwner.Com. BeachesMLS
- $675,0003 bd3 ba2.2k sqft4131 NW 5TH Drive, Deerfield Beach, FL 33442For SaleMLS ID #B26057921, Wendy Mateo, United Realty Group Inc. BeachesMLS
- $495,0002 bd2 ba1.6k sqft7659 Cinebar Drive, Boca Raton, FL 33433For SaleMLS ID #B26061834, Robin Elizabeth Donegan, Compass Florida LLC. BeachesMLS
- $519,0003 bd3 ba2.1k sqft310 Deer Creek Lakeside Way, Deerfield Beach, FL 33442For SaleMLS ID #B26056505, Angela Guitard, Coldwell Banker. BeachesMLS
