Welcome home to this beautifully updated 4-bedroom, 2-bathroom home that's truly move-in ready! Filled with natural light, this inviting home offers a spacious and functional layout perfect for everyday living. The main level features three comfortable bedrooms, a full bathroom, and bright, welcoming living spaces. Downstairs, you'll find a beautifully finished basement complete with a large family room, an additional bedroom with a walk-in closet, and a full bathroom—ideal for guests, a private primary suite, or extra living space. Step outside to enjoy the large backyard, perfect for entertaining, relaxing, or play, along with a patio and a detached garage. Convenient location, for all Waterloo and Cedar Falls amenities. With tasteful updates throughout there is nothing left to do but move in and unpack, this home is ready for its next owners. Don't miss your opportunity to make it yours!
For sale
$169,900
1652 Bertch Ave, Waterloo, IA 50702
4beds
1,512sqft
Single Family Residence
Built in 1946
6,359 Square Feet Lot
$162,800 Zestimate®
$112/sqft
$-- HOA
What's special
Detached garageBeautifully finished basementLarge family roomSpacious and functional layoutTasteful updates throughoutFilled with natural lightBright welcoming living spaces
- 2 days |
- 374 |
- 15 |
Zillow last checked:
Listing updated:
Listed by:
Nicola West 319-290-8024,
Realty ONE Group Movement
Source: Northeast Iowa Regional BOR as distributed by MLS GRID,MLS#: 20263199
Loading...
Facts & features
Interior
Bedrooms & bathrooms
- Bedrooms: 4
- Bathrooms: 2
- Full bathrooms: 2
Rooms
- Room types: Lwr Level Family Room
Other
- Level: Upper
Other
- Level: Main
Other
- Level: Lower
Heating
- Forced Air, Natural Gas
Cooling
- Central Air
Appliances
- Included: Dishwasher, Dryer, Microwave, Free-Standing Range, Refrigerator, Washer, Gas Water Heater
- Laundry: Laundry Room, Lower Level
Features
- Ceiling Fan(s)
- Basement: Finished
- Has fireplace: No
- Fireplace features: None
Interior area
- Total interior livable area: 1,512 sqft
- Finished area below ground: 648
Property
Parking
- Total spaces: 1
- Parking features: 1 Stall
- Carport spaces: 1
Features
- Patio & porch: Patio
Lot
- Size: 6,359 Square Feet
- Dimensions: 50x127
Details
- Parcel number: 891336129010
- Zoning: R-2
- Special conditions: Standard
Construction
Type & style
- Home type: SingleFamily
- Property subtype: Single Family Residence
Materials
- Aluminum Siding, Shingle Siding
- Roof: Asphalt
Condition
- Year built: 1946
Utilities & green energy
- Sewer: Public Sewer
- Water: Public
Community & HOA
Location
- Region: Waterloo
Financial & listing details
- Price per square foot: $112/sqft
- Tax assessed value: $120,060
- Annual tax amount: $2,408
- Date on market: 7/9/2026
- Cumulative days on market: 2 days
- Road surface type: Crushed Rock
Estimated market value
$162,800
$155,000 - $171,000
$1,375/mo
Price history
| Date | Event | Price |
|---|---|---|
| 7/9/2026 | Listed for sale | $169,900+50.4%$112/sqft |
Source:  Northeast Iowa Regional BOR as distributed by MLS GRID #20263199 Report a problem Northeast Iowa Regional BOR as distributed by MLS GRID #20263199 Report a problem | ||
| 6/30/2022 | Sold | $113,000+5.6%$75/sqft |
Source: Northeast Iowa Regional BOR as distributed by MLS GRID #20222139 Report a problem | ||
| 5/21/2022 | Pending sale | $107,000$71/sqft |
Source: Northeast Iowa Regional BOR as distributed by MLS GRID #20222139 Report a problem | ||
| 5/18/2022 | Listed for sale | $107,000+53.1%$71/sqft |
Source: Northeast Iowa Regional BOR as distributed by MLS GRID #20222139 Report a problem | ||
| 4/6/2013 | Listing removed | $69,900$46/sqft |
Source: Inspired Real Estate #203743 Report a problem | ||
| 2/22/2013 | Price change | $69,900-15.8%$46/sqft |
Source: Inspired Real Estate #203743 Report a problem | ||
| 8/7/2012 | Price change | $83,000-5.1%$55/sqft |
Source: Inspired Real Estate #203743 Report a problem | ||
| 7/10/2012 | Listed for sale | $87,500+75%$58/sqft |
Source: Inspired Real Estate #203743 Report a problem | ||
| 5/22/2009 | Sold | $50,000$33/sqft |
Source: Public Record Report a problem | ||
Public tax history
| Year | Property taxes | Tax assessment |
|---|---|---|
| 2025 | $2,187 +8.8% | $120,060 +8.1% |
| 2024 | $2,010 +42% | $111,020 |
| 2023 | $1,416 +2.7% | $111,020 +72.2% |
| 2022 | $1,378 -4.9% | $64,460 |
| 2021 | $1,450 +1.6% | $64,460 +0.7% |
| 2020 | $1,426 -0.9% | $64,000 |
| 2019 | $1,439 +0.8% | $64,000 |
| 2018 | $1,427 +0.1% | $64,000 |
| 2017 | $1,426 -1.8% | $64,000 |
| 2016 | $1,452 | $64,000 |
| 2015 | $1,452 -12% | $64,000 -12.3% |
| 2014 | $1,650 -2.8% | $73,010 -9.3% |
| 2012 | $1,698 +5.4% | $80,460 |
| 2011 | $1,611 +3.3% | $80,460 +3.5% |
| 2010 | $1,559 +8.5% | $77,740 |
| 2009 | $1,438 +2.4% | $77,740 |
| 2008 | $1,404 +1.9% | $77,740 +7% |
| 2007 | $1,378 -0.6% | $72,650 |
| 2006 | $1,386 +19.2% | $72,650 |
| 2005 | $1,163 +6.2% | $72,650 +38.6% |
| 2003 | $1,095 +1.6% | $52,430 |
| 2002 | $1,078 +11.4% | $52,430 +18% |
| 2001 | $967 | $44,430 |
Find assessor info on the county website
Monthly payment
Est. payment$--/mo
Payment breakdown
Explore the cost of this home by adjusting the details. Changes won't be saved.All calculations are estimates and provided by Zillow, Inc. for informational purposes only. Actual amounts may vary.
HOA fees may include property taxes on listings classified as Co-Ops. Contact the listing agent and/or owner for fee details.
Mortgage interest rates are dependent on a number of factors, including credit score, down payment, and repayment length. Interest rate data provided by Zillow Group Marketplace, Inc. as of 1/1/1970 from various mortgage lenders with which we have lead or other similar arrangements; the Estimated Payment is an average of those rates.
See how much you could borrow to make a competitive offer.
Climate risks
Neighborhood: Liberty Park
Nearby schools
GreatSchools rating
- 3/10Lowell Elementary SchoolGrades: PK-5Distance: 0.1 mi
- 3/10Bunger Middle SchoolGrades: 6-8Distance: 3 mi
- 3/10West High SchoolGrades: 9-12Distance: 1.3 mi
Schools provided by the listing agent
- Elementary: Lou Henry
- Middle: Hoover Intermediate
- High: West High - Waterloo
Source: Northeast Iowa Regional BOR as distributed by MLS GRID. This data may not be complete. We recommend contacting the local school district to confirm school assignments for this home.
- $117,7002 bd1 ba1k sqft1648 Bertch Ave, Waterloo, IA 50702Off Market
- $105,0002 bd1 ba704 sqft1656 Bertch Ave, Waterloo, IA 50702Off Market
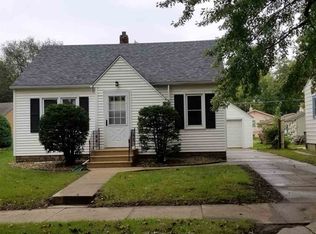
- $120,0003 bd1 ba1.1k sqft1642 Bertch Ave, Waterloo, IA 50702Sold
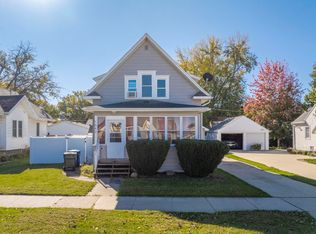
- $166,2003 bd2 ba1.4k sqft1662 Bertch Ave, Waterloo, IA 50702Off Market
- $125,0003 bd1 ba1.1k sqft1657 Bertch Ave, Waterloo, IA 50702Sold
- $121,5002 bd1 ba816 sqft1655 Bertch Ave, Waterloo, IA 50702Off Market
- $155,8002 bd1 ba1.7k sqft1649 Bertch Ave, Waterloo, IA 50702Off Market
- $139,2002 bd1 ba1k sqft1636 Bertch Ave, Waterloo, IA 50702Off Market
A local agent can set up tours, give advice and negotiate with sellers.
A local lender can help you make sure your offer is ready when you are.
Similar homes
- $155,0003 bd1 ba988 sqft1219 Hammond Ave, Waterloo, IA 50702For Sale
 MLS ID #20263131, Sara Junaid, Oakridge Real Estate. Northeast Iowa Regional BOR as distributed by MLS GRID
 - $135,0003 bd1 ba1.3k sqft1527 Bertch Ave, Waterloo, IA 50702For Sale
 MLS ID #20263204, William Foss, Fischels Residential Group. Northeast Iowa Regional BOR as distributed by MLS GRID
 - $164,5002 bd-- ba1.4k sqft320 Ohio St, Waterloo, IA 50702For Sale
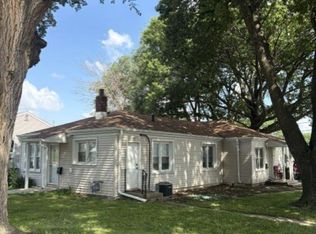 MLS ID #20263047, Dean Noland, Berkshire Hathaway Home Services One Realty Centre. Northeast Iowa Regional BOR as distributed by MLS GRID
 - $175,0003 bd2 ba1.5k sqft3137 Hammond Ave, Waterloo, IA 50702For Sale
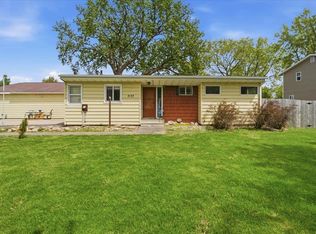 MLS ID #20261966, Betty M Wroe, Oakridge Real Estate. Northeast Iowa Regional BOR as distributed by MLS GRID
 - $167,5002 bd2 ba1.5k sqft154 Morgan Rd, Waterloo, IA 50702For SaleMLS ID #20262382, Rick Bauer, RE/MAX Concepts - Cedar Falls. Northeast Iowa Regional BOR as distributed by MLS GRID
- $209,0003 bd2 ba1.5k sqft3638 Logan Ave, Waterloo, IA 50703For SaleMLS ID #20263104, Michael Taylor, Lockard Realty Company. Northeast Iowa Regional BOR as distributed by MLS GRID
- $152,0003 bd2 ba1.5k sqft1228 Lyon Ave, Waterloo, IA 50702For SaleMLS ID #20262220, Haley Andersen, Structure Real Estate. Northeast Iowa Regional BOR as distributed by MLS GRID
- $148,0002 bd2 ba1.1k sqft922 E Mitchell Ave, Waterloo, IA 50702For SaleMLS ID #20261982, Kelly Jo Fretto, Pinnacle Realty. Northeast Iowa Regional BOR as distributed by MLS GRID
- $170,0003 bd2 ba1.8k sqft1570 Bowers St, Waterloo, IA 50707For SaleMLS ID #20261985, Christine Hutchins, Realty ONE Group Movement. Northeast Iowa Regional BOR as distributed by MLS GRID
- $134,9002 bd1 ba1.3k sqft1557 Forest Ave, Waterloo, IA 50702For SaleMLS ID #20262887, Bryce Clark, RE/MAX Concepts - Cedar Falls. Northeast Iowa Regional BOR as distributed by MLS GRID
- $164,0003 bd2 ba1.5k sqft2211 W 3rd St, Waterloo, IA 50701For SaleMLS ID #20262727, Meghan Wiedow, Oakridge Real Estate. Northeast Iowa Regional BOR as distributed by MLS GRID
- $198,0004 bd1 ba1.7k sqft903 Kimball Ave, Waterloo, IA 50702For SaleMLS ID #20255846, Alissa-Peyton Botts, Century 21 Signature Real Estate - Cedar Falls. Northeast Iowa Regional BOR as distributed by MLS GRID
- $127,5003 bd1 ba1.2k sqft1216 Independence Ave, Waterloo, IA 50703For SaleMLS ID #20263105, Jana Hermann, Oakridge Real Estate. Northeast Iowa Regional BOR as distributed by MLS GRID
- $129,9003 bd1 ba912 sqft4039 Niles St, Waterloo, IA 50703For SaleMLS ID #20263215, Bryce Steiert, Lockard Realty Company. Northeast Iowa Regional BOR as distributed by MLS GRID
- $148,0004 bd2 ba1.6k sqft143 S Elk Run Rd, Waterloo, IA 50703For SaleMLS ID #20262521, Christine Hutchins, Realty ONE Group Movement. Northeast Iowa Regional BOR as distributed by MLS GRID
- $162,0002 bd2 ba1.4k sqft600 Evergreen Ave, Waterloo, IA 50701For SaleMLS ID #20262985, Nicola West, Realty ONE Group Movement. Northeast Iowa Regional BOR as distributed by MLS GRID
- $140,0002 bd1 ba972 sqft1005 Forest Ave, Waterloo, IA 50702For SaleMLS ID #20262517, Andrew G Wilson, Oakridge Real Estate. Northeast Iowa Regional BOR as distributed by MLS GRID
- $189,5004 bd2 ba1.5k sqft242 River Forest Rd, Evansdale, IA 50707For SaleMLS ID #20260915, Michael Taylor, Lockard Realty Company. Northeast Iowa Regional BOR as distributed by MLS GRID
- $220,0002 bd2 ba1.5k sqft2525 Saratoga Dr, Waterloo, IA 50702For SaleMLS ID #20262679, Karen Bobst, Oakridge Real Estate. Northeast Iowa Regional BOR as distributed by MLS GRID
- $159,9002 bd1 ba988 sqft408 Kingsley Ave, Waterloo, IA 50701For SaleMLS ID #20262557, Robert Hoppes, Structure Real Estate. Northeast Iowa Regional BOR as distributed by MLS GRID
- Iowa
- Black Hawk County
- Waterloo
- 50702
- Liberty Park
- 1652 Bertch Ave
Nearby cities
Nearby neighborhoods
Nearby zip codes
Other Waterloo Topics
